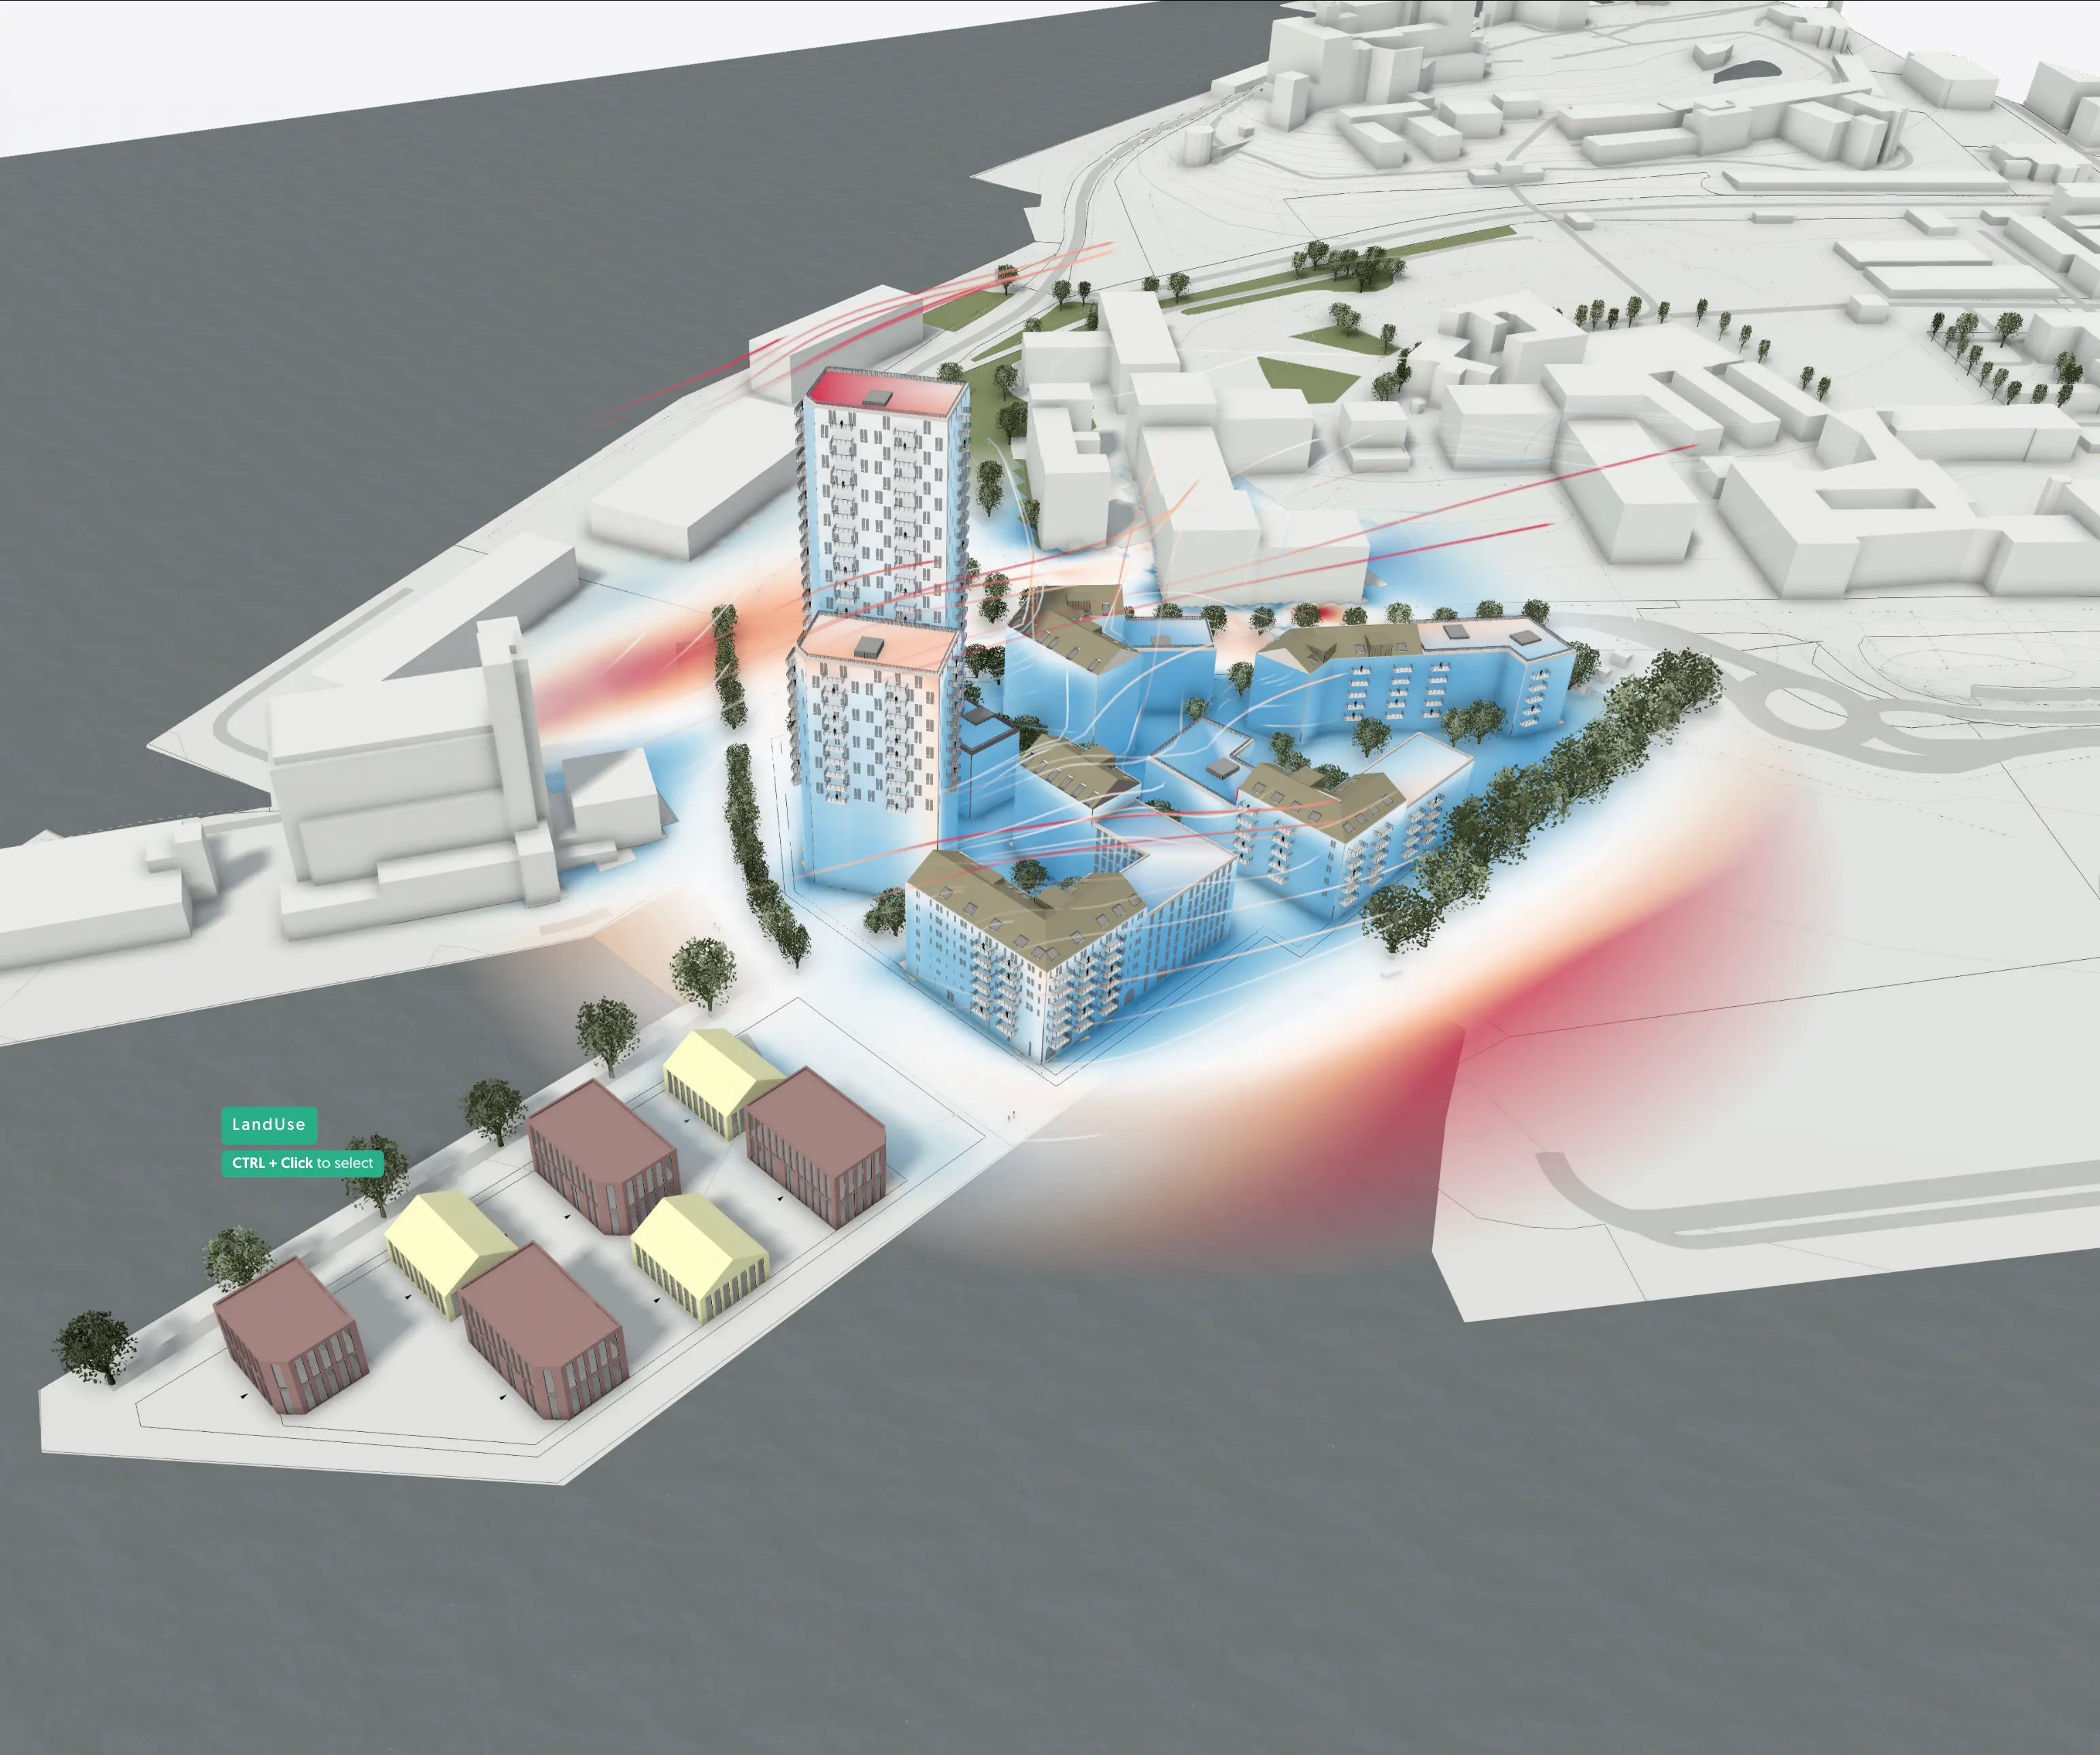
How to read a pedestrian wind map, and why it belongs in the sketch
The plaza nobody sits in
Every city has one. A plaza that looks beautiful in renders, perfectly proportioned, lined with cafés that put their chairs out on warm spring mornings. Then a tall building goes up nearby, the wind starts behaving differently, and within a year those chairs are stacked against the wall. Nobody sits there. The terrace owners blame the weather. The architects blame the developers. The wind blames nobody.
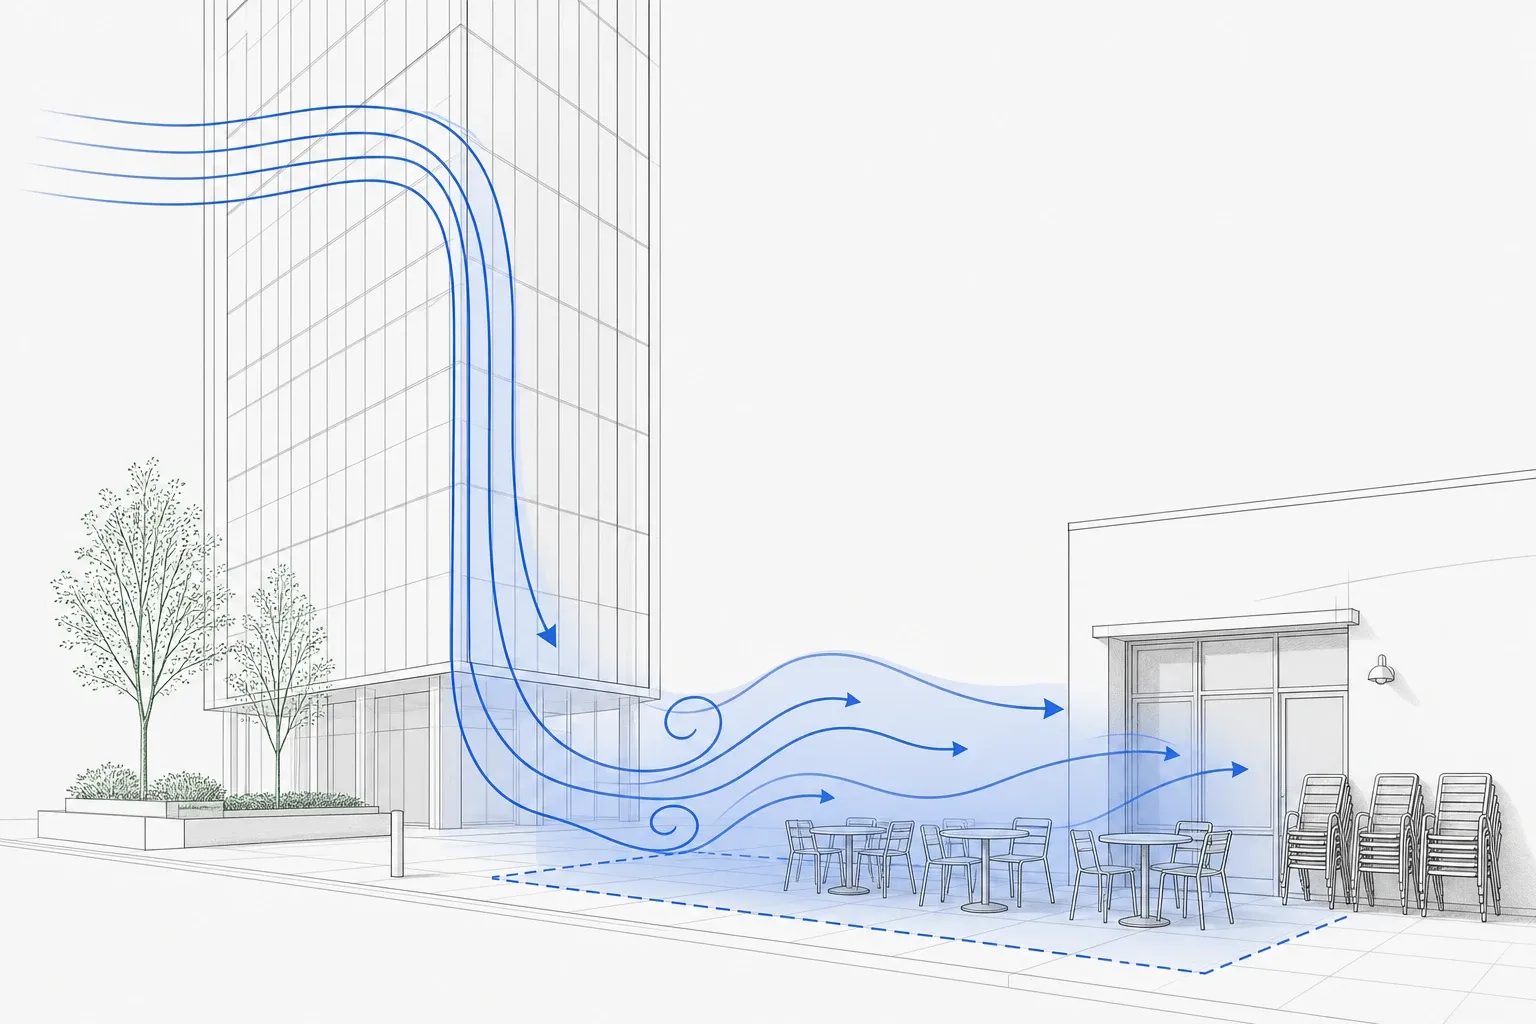
Wind comfort is the most physically obvious comfort metric in architecture, and the one most consistently missed in early design. Sun access we at least talk about. Daylight we measure. Acoustic comfort gets a regulatory line item. Wind, at the level where it matters most, around people standing or sitting outside a building, is usually evaluated after the form is fixed, by a specialist with a CFD model, on a contract that no one wants to pay for twice.
By that point, the choices that determined the wind environment have already been made.
What the comfort map is actually measuring
The number that matters at street level is not wind speed in the abstract. It is whether a person standing here, or sitting here, or eating lunch here, is comfortable, distracted, or actively unsafe.
Spacio does not invent a scale for this. It uses the two that the field already uses, and adds the safety test that both of them define separately.
Lawson LDDC is the default. It sorts each point on the map by the activity that stays comfortable there, using the speed that point exceeds 5% of the time:
• Sitting, below 4 m/s. An outdoor café, a bench, a playground. The most demanding requirement.
• Standing, 4 to 6 m/s. A bus stop, an entrance, a queue.
• Strolling, 6 to 8 m/s. Comfortable to walk through, not somewhere you would stop.
• Business walking, 8 to 10 m/s. Fine while you are moving with purpose.
• Uncomfortable, above 10 m/s.
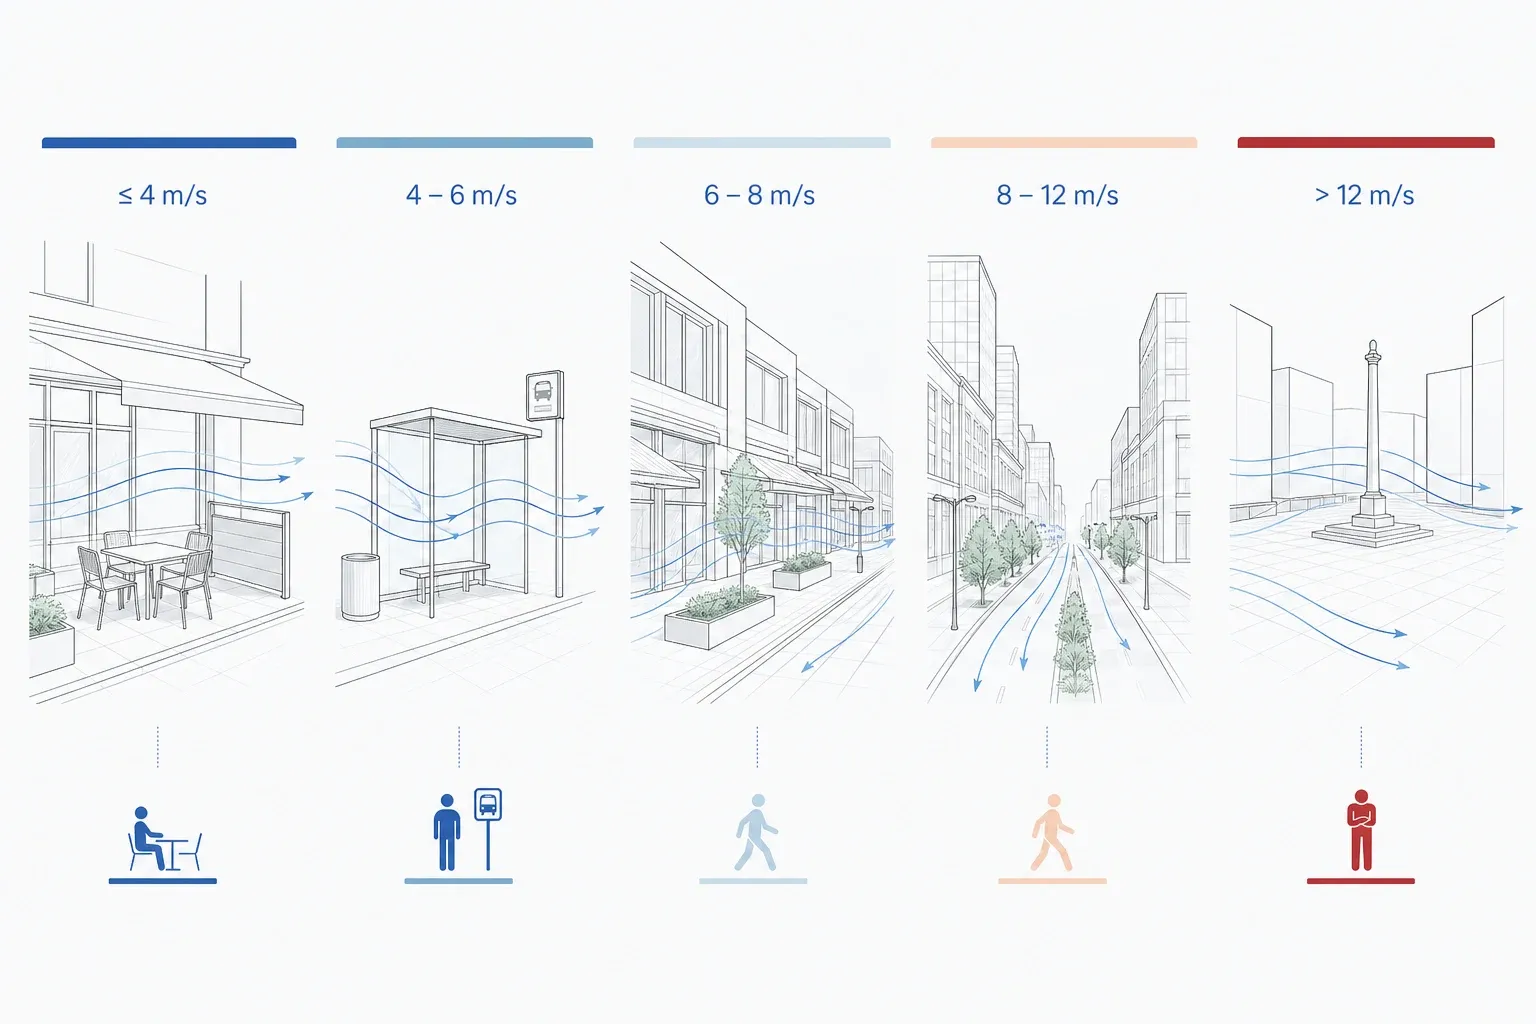
Reading it is simple: the calmer the requirement a location meets, the gentler its wind. A well-designed plaza is one where the activity it was intended for actually fits inside the wind category it actually experiences. A poorly-designed one is where the drawing shows tables and umbrellas, and the wind shows them the door.
NEN 8100 is the alternative, and you switch to it in the tool's settings. It is the Dutch standard, and it asks the question the other way round: instead of "what speed does this point exceed 5% of the time", it asks "how often does the hourly mean here exceed 5 m/s". That gives classes A through E on the exceedance probability, with A below 2.5% of hours and E above 20%. It is stricter about how the exceedance is stated, and it is what a Dutch or Belgian project will expect to see.
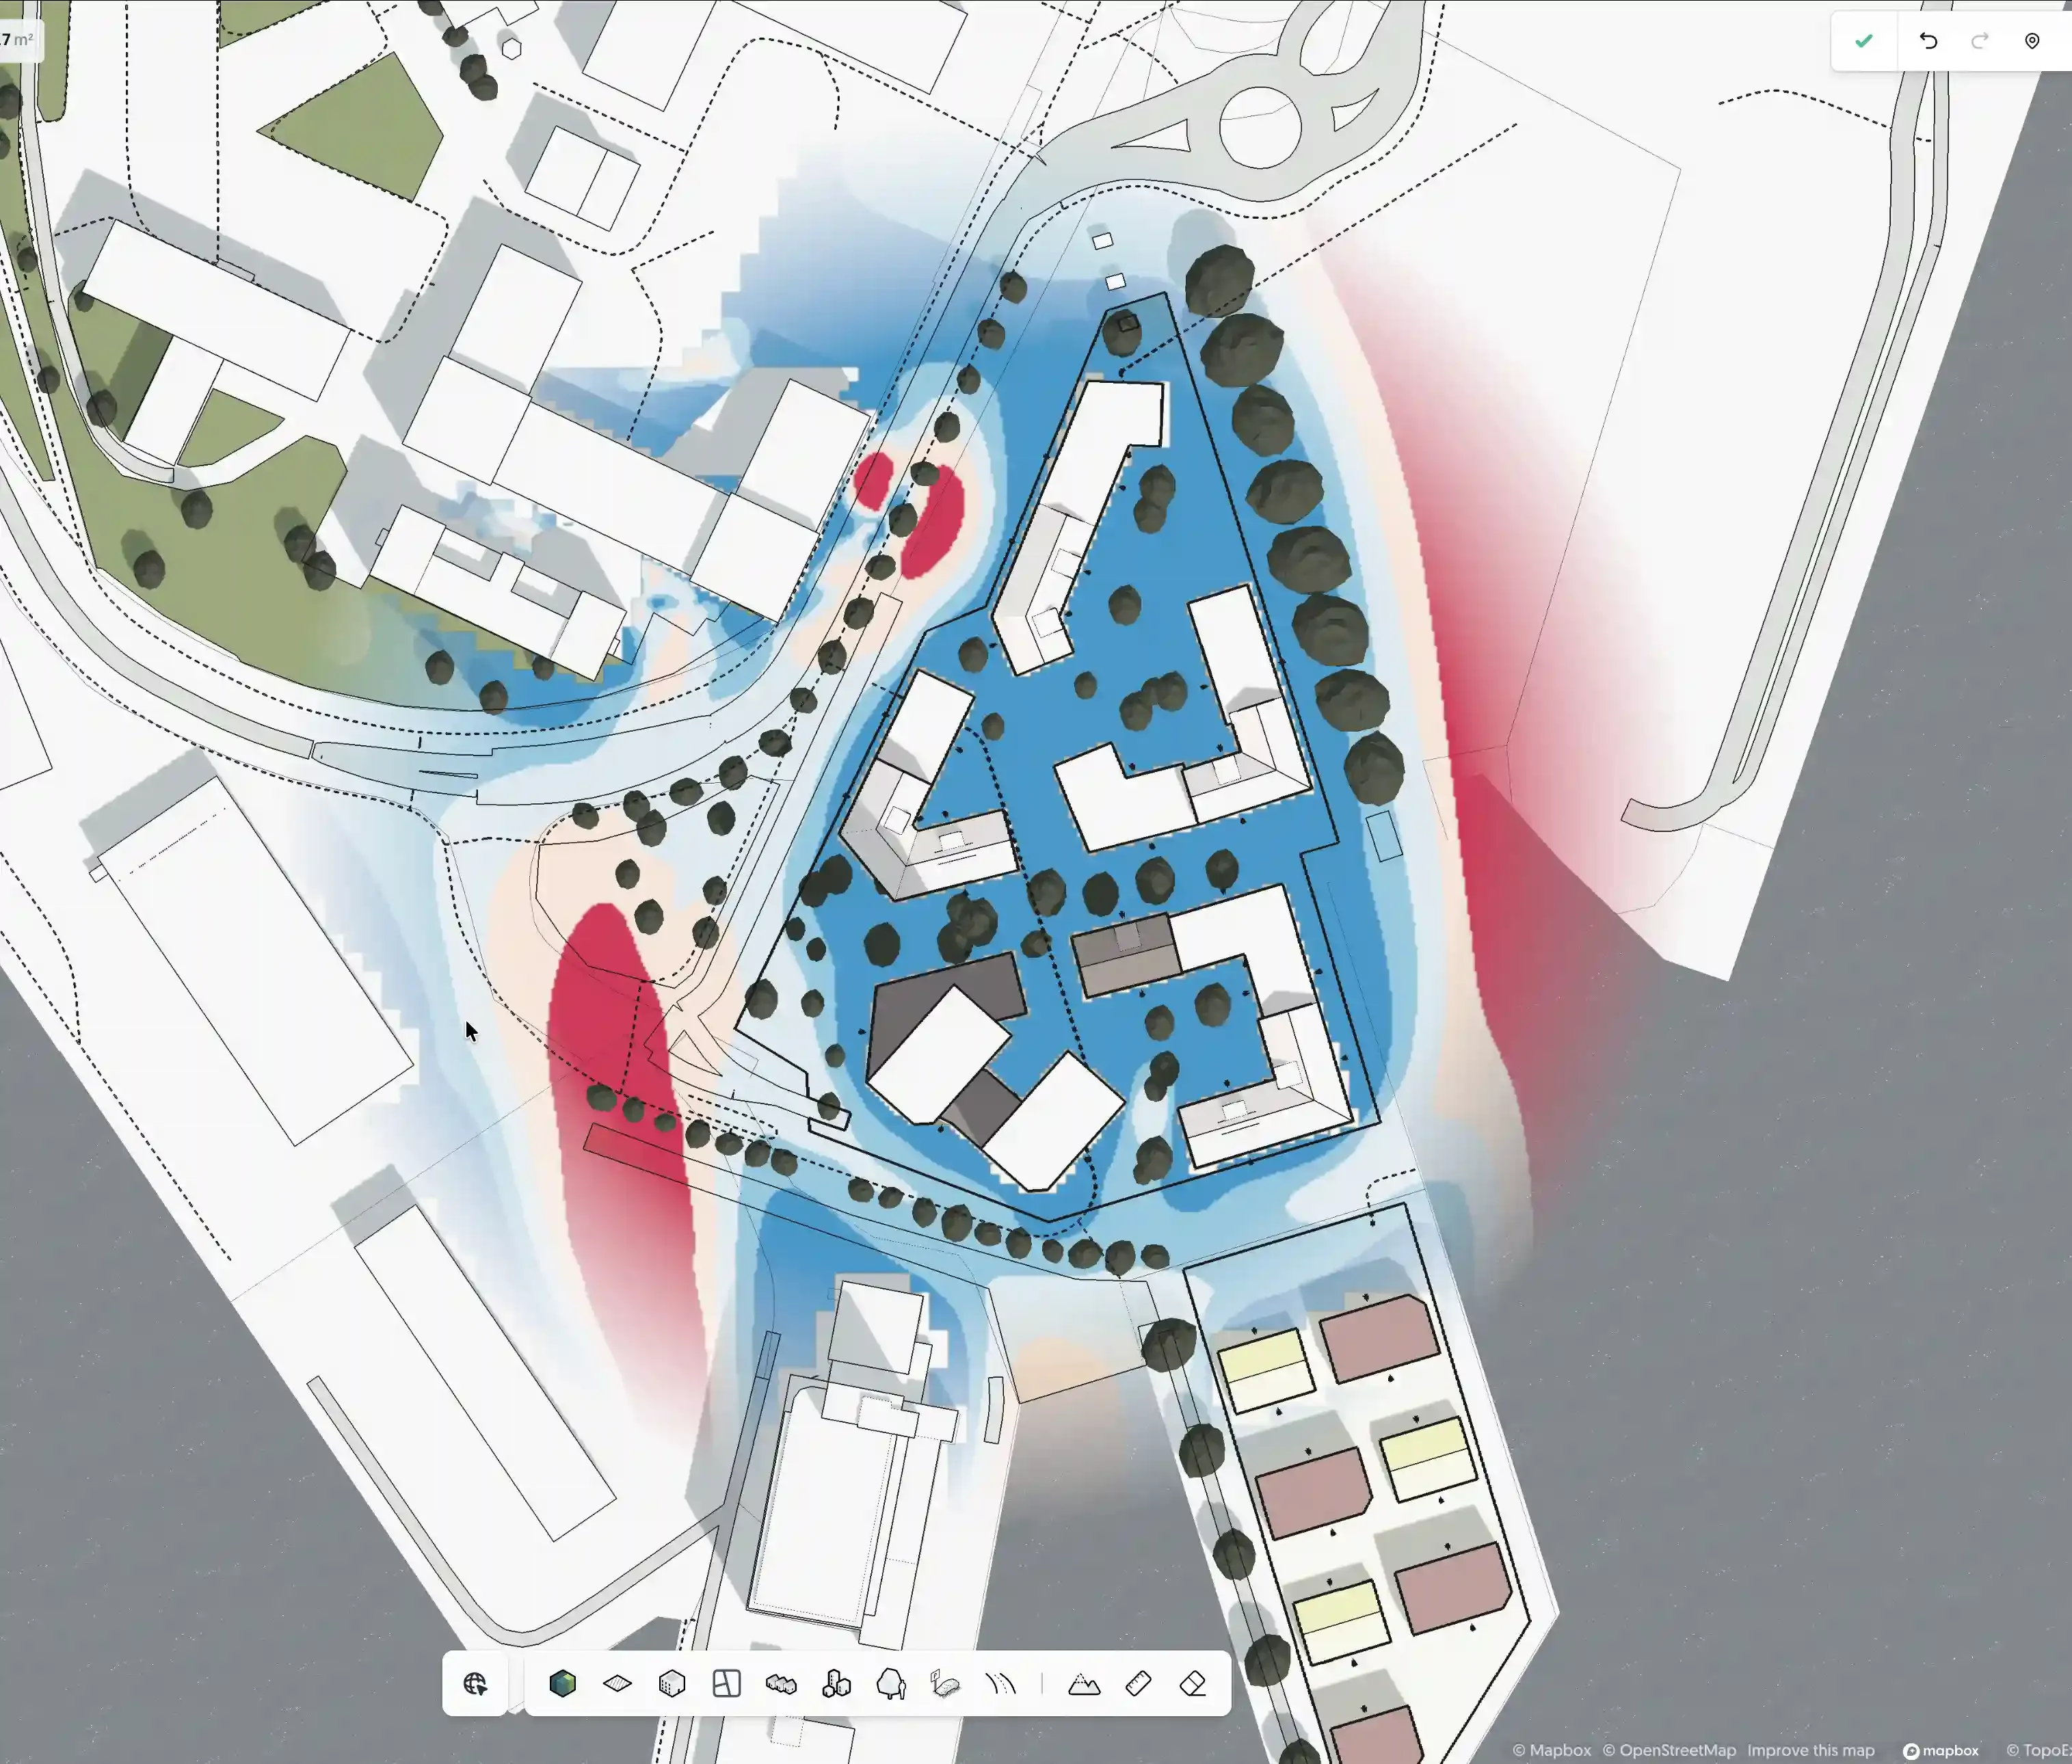
Risk: the map you actually glance at
Comfort grades a spot by the most demanding activity it stays calm enough for. That is the right map for a considered judgement and the wrong one for a quick look, because five bands of colour spread across a whole site take a moment to parse.
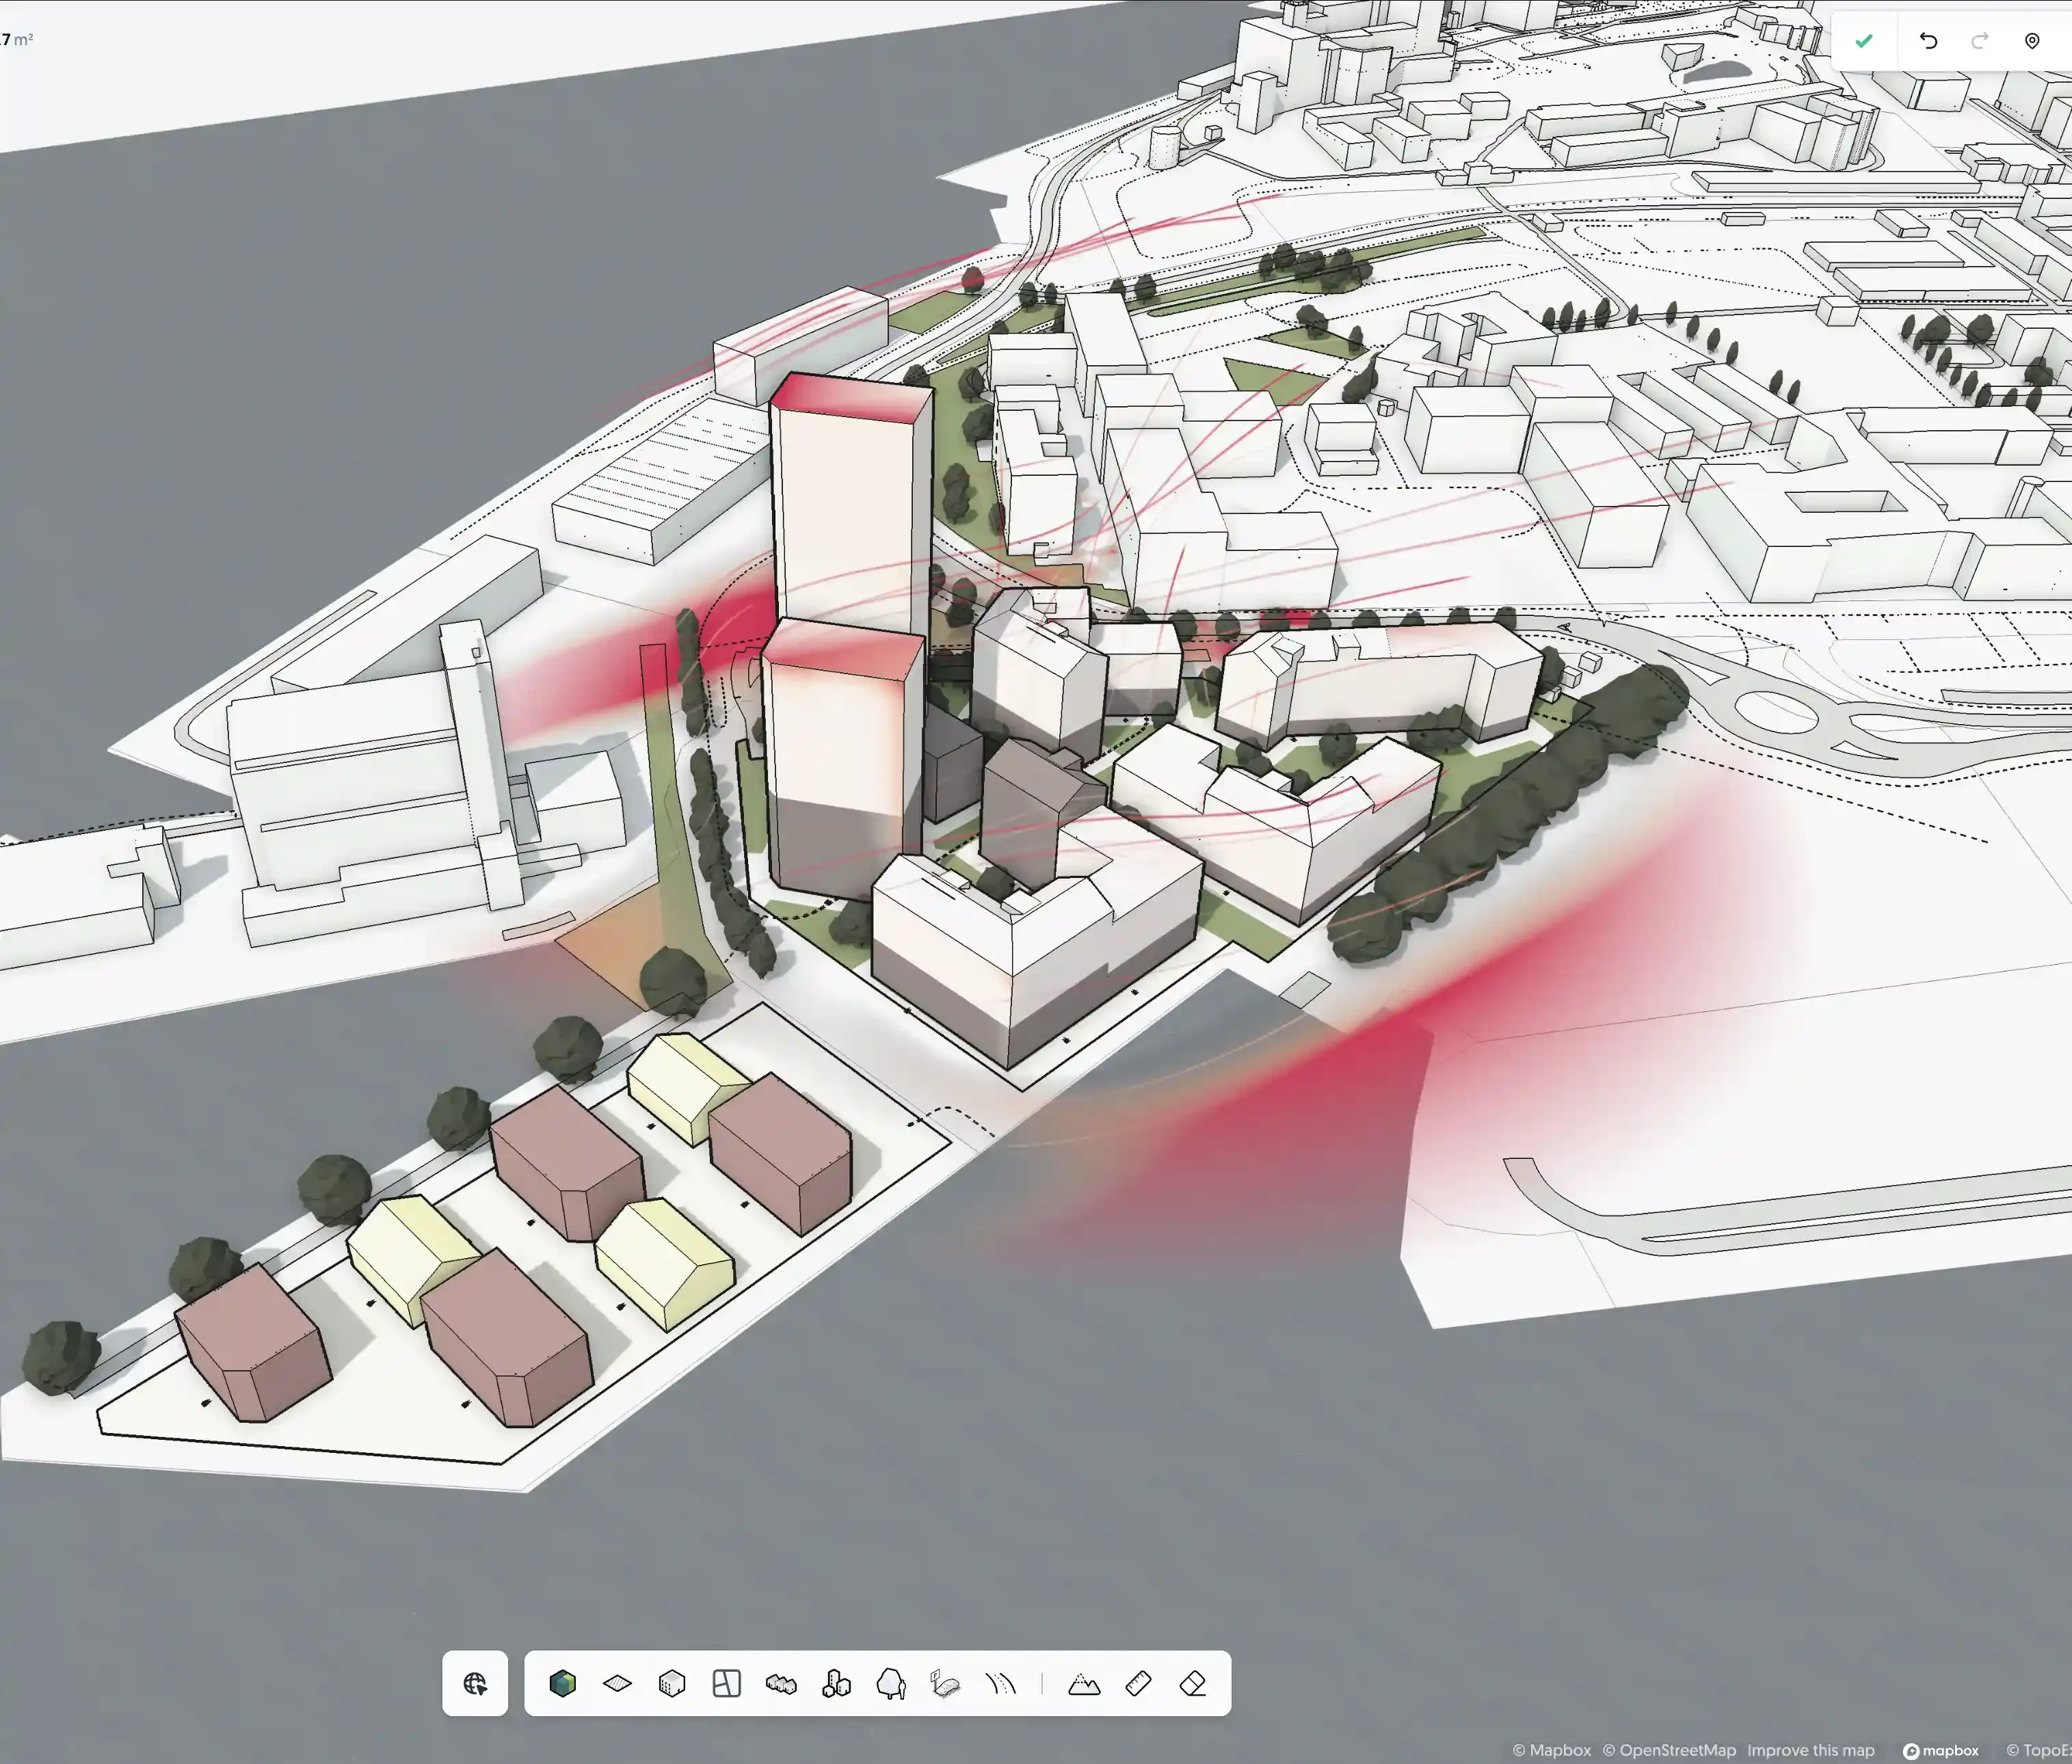
Risk is the glance version. It fades calm air to transparent below 4 m/s and reaches solid red at 10 m/s. Those two numbers are not chosen for the Risk map: they are the same thresholds Comfort uses for its first and its worst band. A spot saturated red in Risk is exactly a spot in Comfort's worst band, which means the two maps can be read against each other, and switching between them never changes the story.
What you get is a site where the calm parts disappear and the problems glow. On a single-direction run that is this direction's speeds, not a yearly threshold. You are asking "with the wind from here, where does it hurt", and the answer is wherever the model is red. It is the fastest feedback in the tool, and it is the one to keep open while you are moving massing around.
In Yearly Comfort, Risk means something related but stricter. It still colours each spot by its worst comfort activity, but the opacity now shows how often that spot fails a target activity you pick: sitting, standing or walking. A café terrace too windy to sit in for a fifth of the year reads solid; one that fails twice a winter stays nearly clear. That is the version that answers "is this usable" rather than "how bad is its worst day".
Safety is a different question, and only the yearly run can ask it
Yearly Comfort adds a third map that people routinely assume is just the worst comfort band. It is not. Safety applies the LDDC distress criterion: orange where wind passes 15 m/s more than 0.025% of the year, unsafe for frail pedestrians and cyclists, and red where it passes 20 m/s, unsafe for everyone. Spots that pass stay clear.
0.025% of a year is about two and a quarter hours, and that is the whole point. A spot can pass every comfort band and still fail the gust test. A corner that is pleasant for 8,700 hours and genuinely dangerous for two is a design problem, and no average will surface it. The criterion is defined on the tail precisely because the mean hides it.
It is also why Safety exists only in the yearly mode. A criterion defined on how often something happens across a year cannot be evaluated from one direction at one wind speed. Single-direction Risk tells you where this wind is strong. Only the yearly run can tell you whether that is rare enough to be safe.
Rare, and non-negotiable. A single building corner that produces dangerous gusts in winter is a design failure, not an inconvenience.
How buildings cause discomfort
Most pedestrian wind problems come from three predictable mechanisms, and they are all geometric. The wind itself is the same in every project. What differs is how the building turns the wind into something that lands on people.
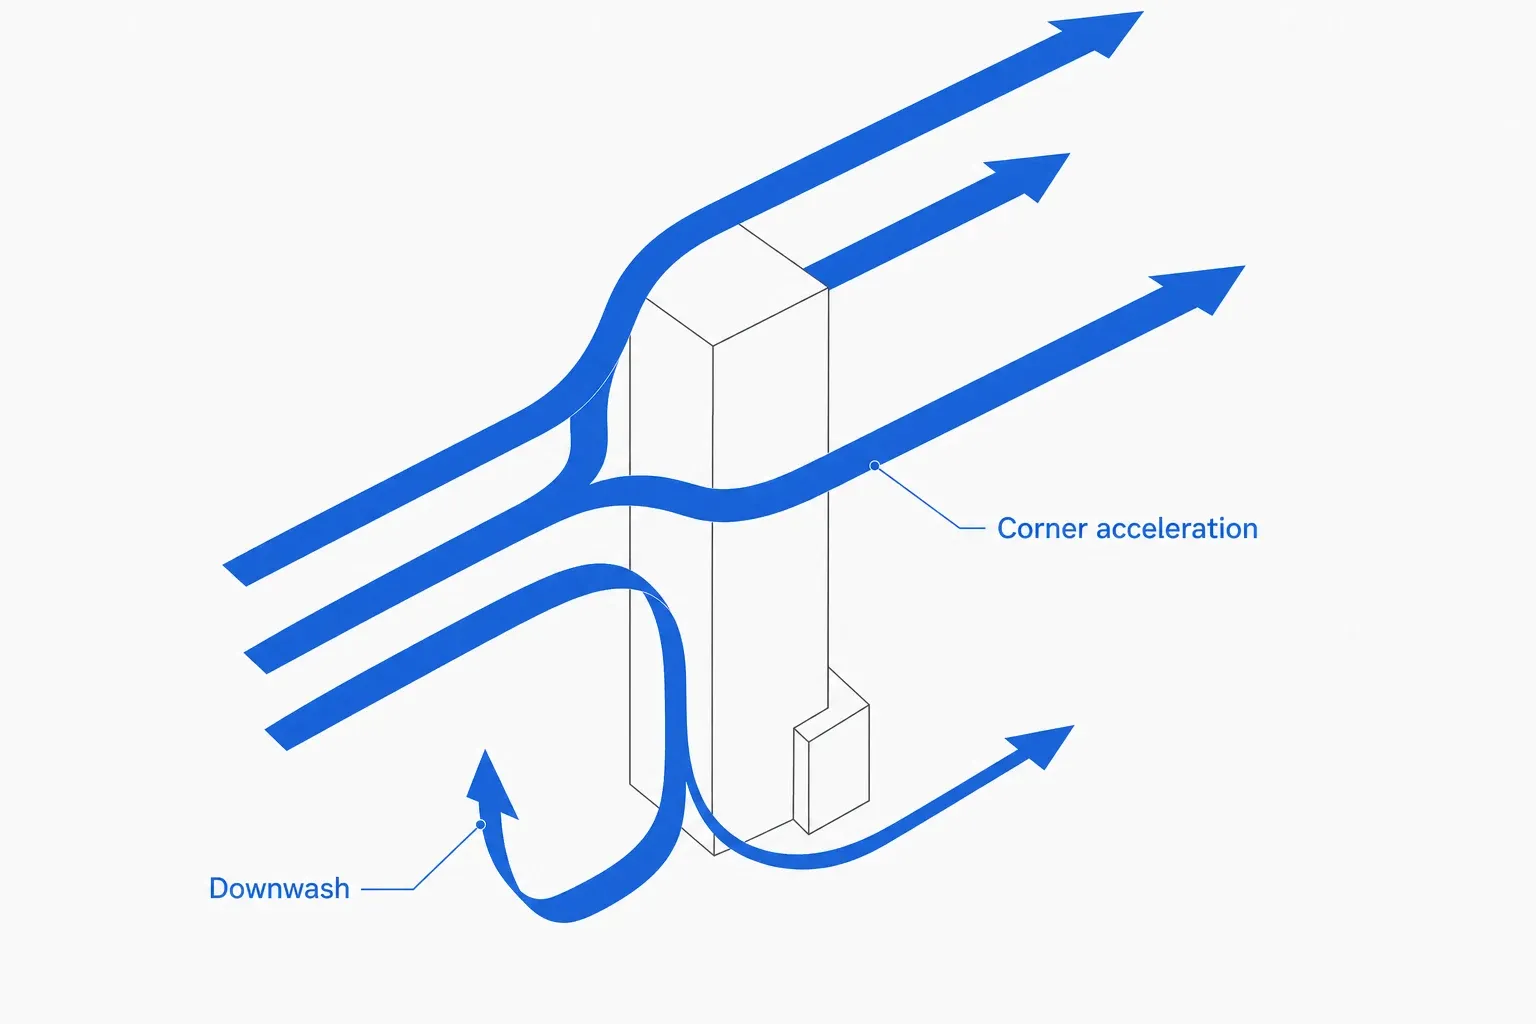
• Downwash. A tall building catches the wind aloft and redirects it down its windward face to ground level. The result, at the base of the tower, is a concentrated zone of high wind. The pedestrian-level conditions worsen exactly where the architecture invites people in: the entrance, the lobby canopy, the public seating.
• Corner acceleration. Wind that hits a flat facade accelerates as it wraps around the building's corners. Two adjacent corners, across a narrow gap between buildings, or at the end of a wing, can lift local speeds well above the rest of the street while everything around them stays calm.
• Channelling. Two parallel long facades, with a street or passage between them, behave like a Venturi. The wind speeds up. The corners of buildings on the channel's leading edge add their acceleration to the channelling effect.
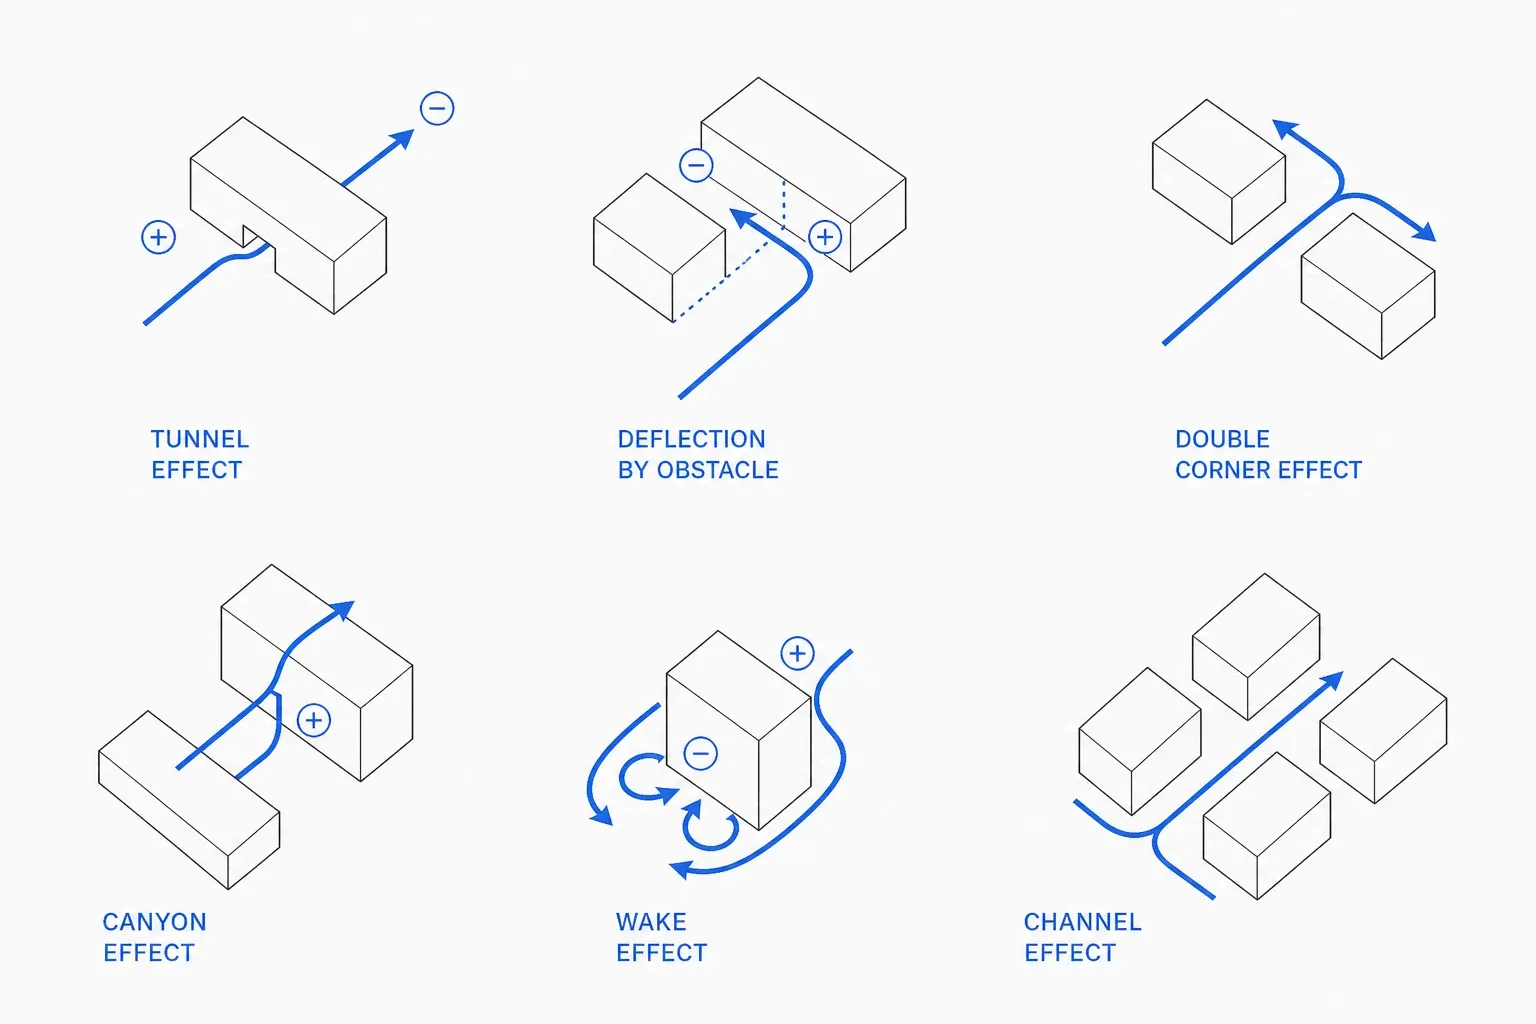
None of these are uncommon. All of them are easy to introduce by accident. None of them are easy to fix once the building is built.
One direction, or the whole year
The tool answers two different questions, and it is worth knowing which one you are asking.
Single direction is one CFD solve, at one wind speed, from one direction. It answers "with the wind from here, at this speed, what is this corner like." It is the fast one, and it is what you want while you are pushing massing around and testing whether a move helps at all. It gives you four readings of the same solve, Wind Flow, Pressure, Comfort and Risk, plus vertical cuts along and across the wind rather than only the plan. The comfort bands come from the same Lawson tables as everything else, so there is no second scale anywhere in the tool.
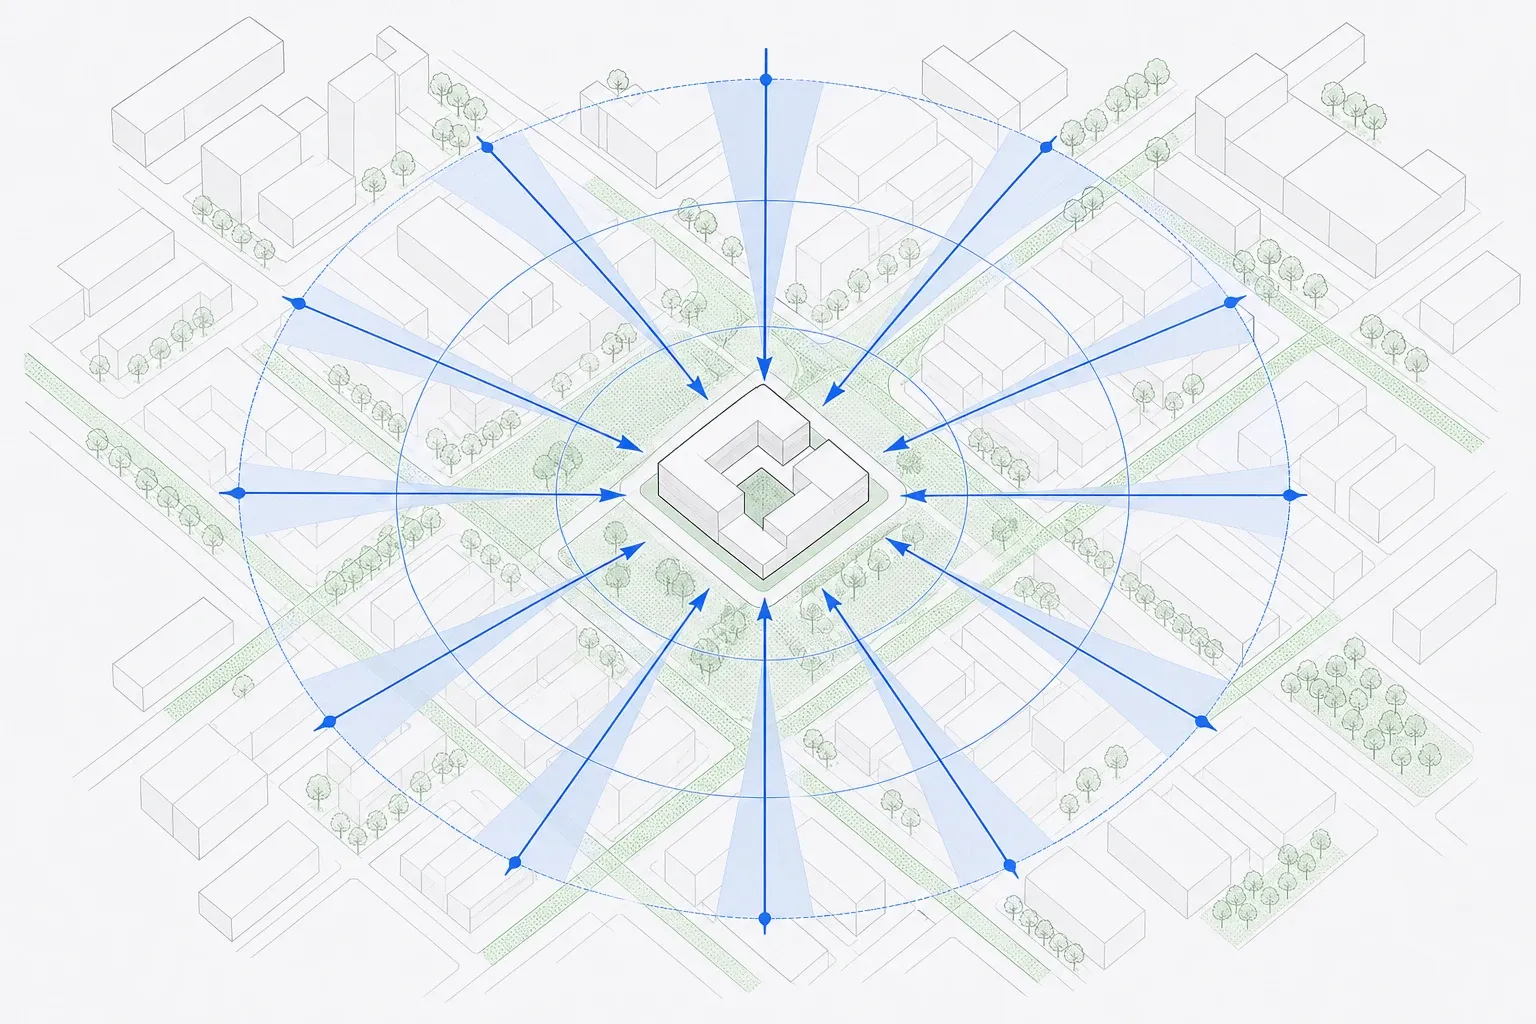
Yearly Comfort is the real assessment. It runs twelve nested 3D solves, one per 30 degree sector, then combines each direction's flow field with the site's own wind rose. The rose comes from ERA5 reanalysis and is brought down to pedestrian level by a two-step gradient-wind transfer, anchored on the 100 m reference wind where the archive provides it, with a separate roughness profile per upwind sector (to adapt the wind speed from high-up to pedestrian level). All 8,760 hours are aggregated in a single pass, and every point on the map ends up with an exceedance probability, which is what a Lawson band or an NEN class is actually defined on.
That is the version that answers "is this plaza usable in April."
Two details that matter more in practice than they sound:
The analysis period re-slices without re-running the CFD. Four filters scope the rose and the grades on a finished analysis: calendar days, hours of day, met-station wind speed, and air temperature. Asking "what about summer evenings only" costs nothing, because the expensive part, the flow field, does not change when you change which hours you count.
The safety occurrence always uses the full record, whatever the analysis period says, because the criterion is annual by definition. Filtering to summer afternoons does not let a site quietly pass a gust test that it fails in February.
Why the traditional workflow lets architects down
The standard route to wind comfort is to commission a study, either a physical wind tunnel test or a CFD simulation, and to do it once, late in the design.
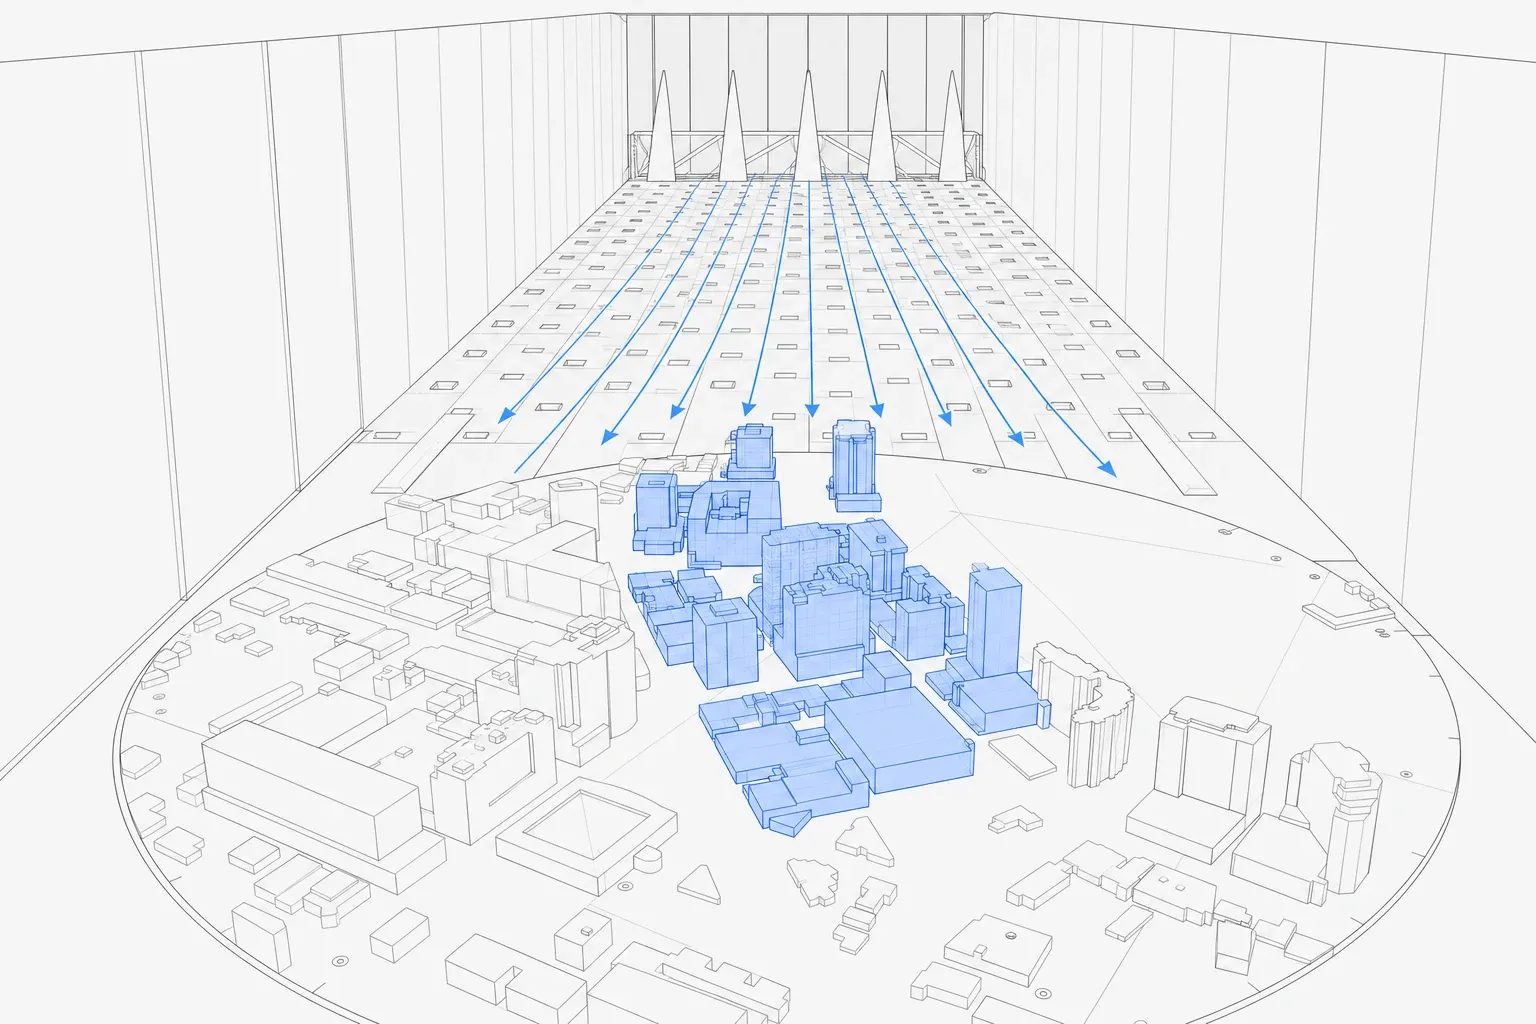
The reasons are practical. CFD on a complex urban model is computationally heavy. Wind-tunnel models cost real money to build. Either way, the analysis is set up against a specific massing, run as a discrete project, and reported back. By the time the report arrives, the design has moved on. If the report flags a problem, a corner that accelerates dangerously, a downwash zone at the wrong door, the team has two options: redesign, or apply mitigations (canopies, screens, vegetation) that cost more than getting it right at the massing stage would have cost.
The structural problem here is the same one that affects daylight, sun access, view potential, and every other early-design analysis. The feedback arrives after the decisions that mattered. The architect, asked to design intuitively without the data, designs intuitively without the data, and the wind environment of a specific massing in a specific context is genuinely hard to predict without analysis, including for people who have been doing it for thirty years.
The problem is not the analysis. The analysis is good. The problem is when the analysis happens.
What changes when the assessment runs as you sketch
Wind in Spacio runs at the same place in the workflow as daylight and sun hours: while you are still shaping the massing. You place buildings on a site, you adjust their heights, you nudge a tower closer to its neighbour, and the pedestrian-level wind comfort updates across the area you care about.
That changes what the assessment is for. It stops being a verification at the end. It becomes a design parameter at the start.
When you can see, as you push a tower up by two storeys, that the entrance plaza next to it drops out of standing comfort into walking only, you do not need an external study to tell you that. You can step the upper floors back. You can rotate the tower. You can introduce a podium that breaks the downwash. You can test five variations and pick the one that keeps the plaza usable.
This is not a replacement for the late-stage CFD work that confirms a finalised design. Specialist studies still belong in the project, and a consultant-grade absolute number in a dense city block is their job, not ours. What changes is that they confirm a design you already know works, instead of telling you, a week before submission, that the form you have committed to has a wind problem you did not see coming.
From verification to design tool:
The shift is the same one we wrote about for sun hours: when feedback is fast enough, an analysis stops being a checkbox and starts being a design instrument. You ask more questions, because the cost of asking has collapsed. You explore variations, because each variation is cheap. The architect's intuition, instead of being asked to substitute for data it cannot have, gets sharpened by data it now sees.
Practical moves that calm a windy site
When the assessment is fast, you discover quickly that the architectural moves that fix wind problems are mostly inexpensive, provided you make them while the form is still negotiable.
• Step the upper storeys back. Downwash is mostly a function of the windward facade height. Setbacks at the upper levels reduce how much wind reaches ground level at the building's base.
• Chamfer or curve the corners. Sharp 90° corners are the worst case for corner acceleration. Even a modest chamfer takes the edge off the worst gusts.
• Break up long facades. A single long flat facade catches a lot of wind and accelerates it at both corners. Articulating the facade, bay windows, projections, recesses, disrupts the boundary layer and softens the corner effect.
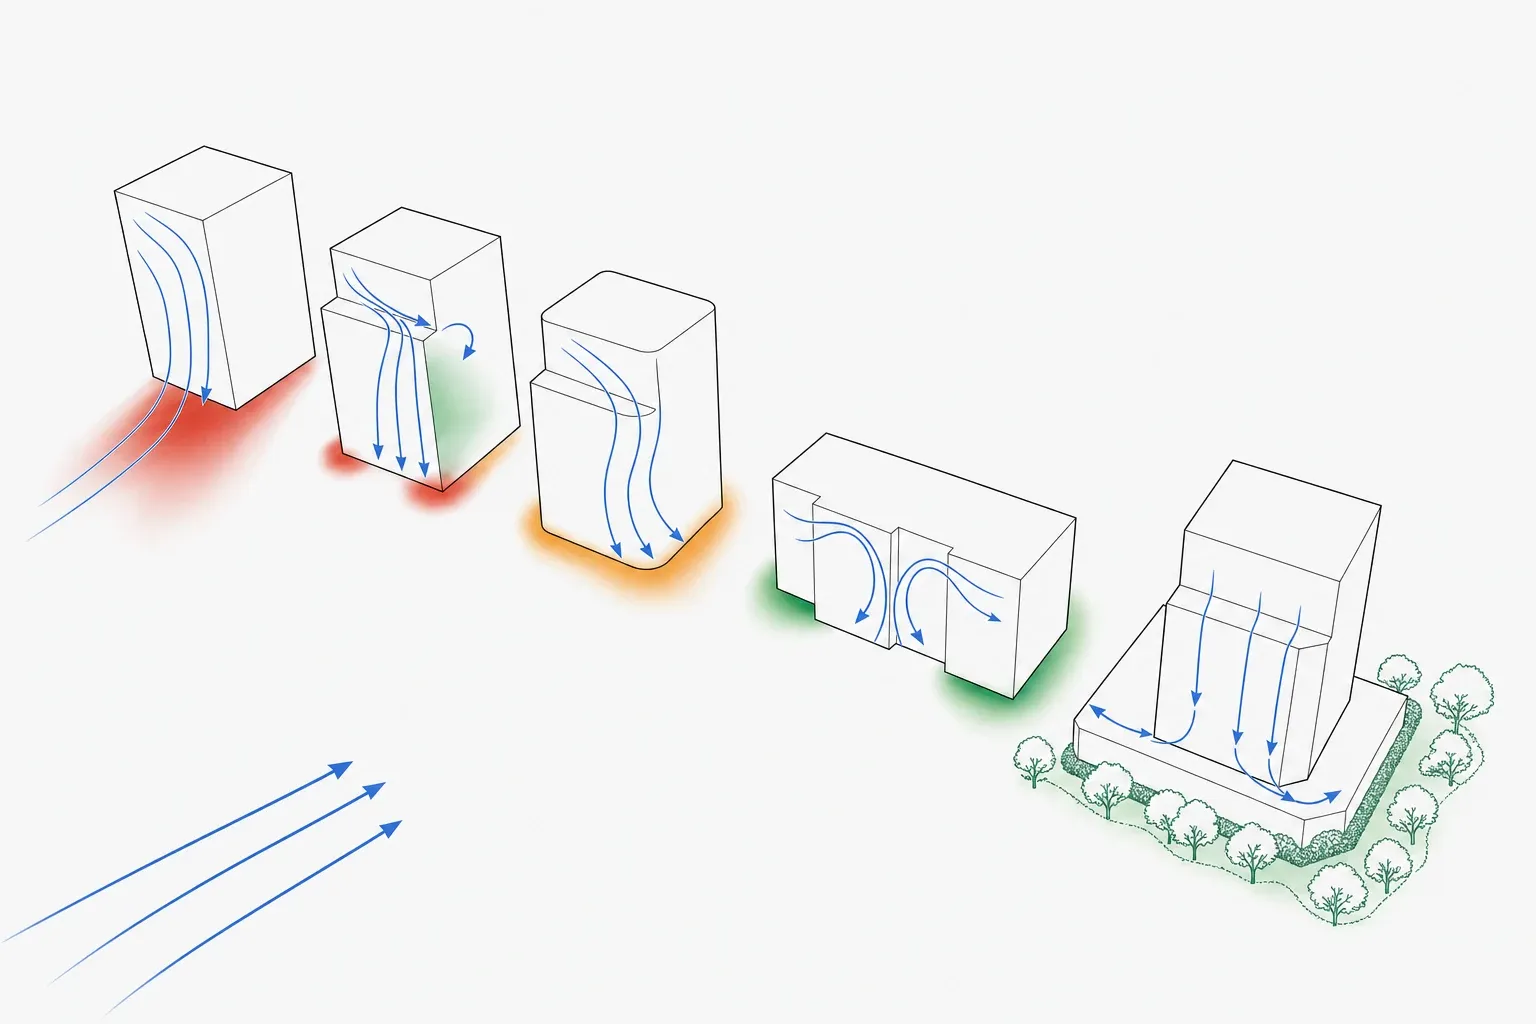 • Add a podium. A two-to-four-storey podium underneath a taller mass intercepts the downwash before it reaches pedestrian level. This is why so many well-resolved high-rises sit on a deliberate plinth.
• Place entrances out of the wind. The worst possible place for a front door is at a windward corner. Move it to a sheltered facade, recess it into the building, or shelter it with a canopy designed against the actual wind environment rather than for aesthetics alone.
• Use vegetation deliberately. Mature trees and dense planting reduce wind speed locally, and the tool solves them as porous volumes rather than as solid blocks. They are a real design tool, not a decorative afterthought, but they only work if you place them with the wind environment in mind.
None of these are exotic. All of them are easy to apply when you can see the effect as you make the move.
Where to start
If you have a site with a tower, a courtyard, or any outdoor space that is meant to be inhabited, run the wind comfort analysis early. Look first at the spaces where the activity is most demanding: the café terrace, the playground, the entrance. If the comfort band there is wrong for the intended use, the building is telling you to redesign something before you go any further.
Switch to Risk while you are still moving things: it is the map that shows you, at a glance, whether a change helped. Then, once the massing settles, run the year and check Safety separately, because it is a different question and it will not show up in the comfort grade.
In Spacio, both wind comfort and sun hours analyses run on the same model, in the same session, with no tool-switching. The combination is what we keep coming back to: a courtyard might receive plenty of sun and still be too windy to sit in. A sheltered corner might be perfectly calm and never see direct light. People feel both at once. The design should consider both at once.
Start designing for free → spacio.ai
Join our Discord community to share how you assess pedestrian wind in your projects, and tell us about the plaza that you'd redesign if you could.
This is part of an ongoing series on outdoor comfort in early-stage design. Earlier posts covered sun hours and daylight potential. Coming next: how we measure the wind tool against published benchmark cases, and what that showed.
Franz Forsberg studied architecture and engineering in Japan and worked as a building performance analyst in Scandinavia. He took an MSc at the Architectural Association (AA) in London, where his thesis, "The Potential use of Natural Ventilation in Office Buildings in Tokyo", set the through-line of his work: overheating, thermal comfort and natural ventilation treated as questions of massing and form rather than late-stage fixes. In 2022 he co-founded Spacio with André Agi and Stian Haugrim, with the aim of making climate and comfort design accessible to every architect, not just the specialists.

Franz Forsberg