
Design buildings faster
and test every idea instantlyand test every idea instantlyand test every idea instantly
Sketch massing, run daylight, sun and wind studies, and watch areas and code checks update as you draw. Built by architects who got tired of juggling tools.
No credit card required • Design for free
Globally trusted by leading teams from
Architects, Developers, Municipalities








Why architects are frustrated with current tools
Architects face relentless pressure with tight deadlines, complex regulations, and limited feedback. Traditional design processes are slow, manual, and prone to human error—leaving you vulnerable to costly mistakes. Spacio is the solution.
What if you could test every idea the moment you had it?
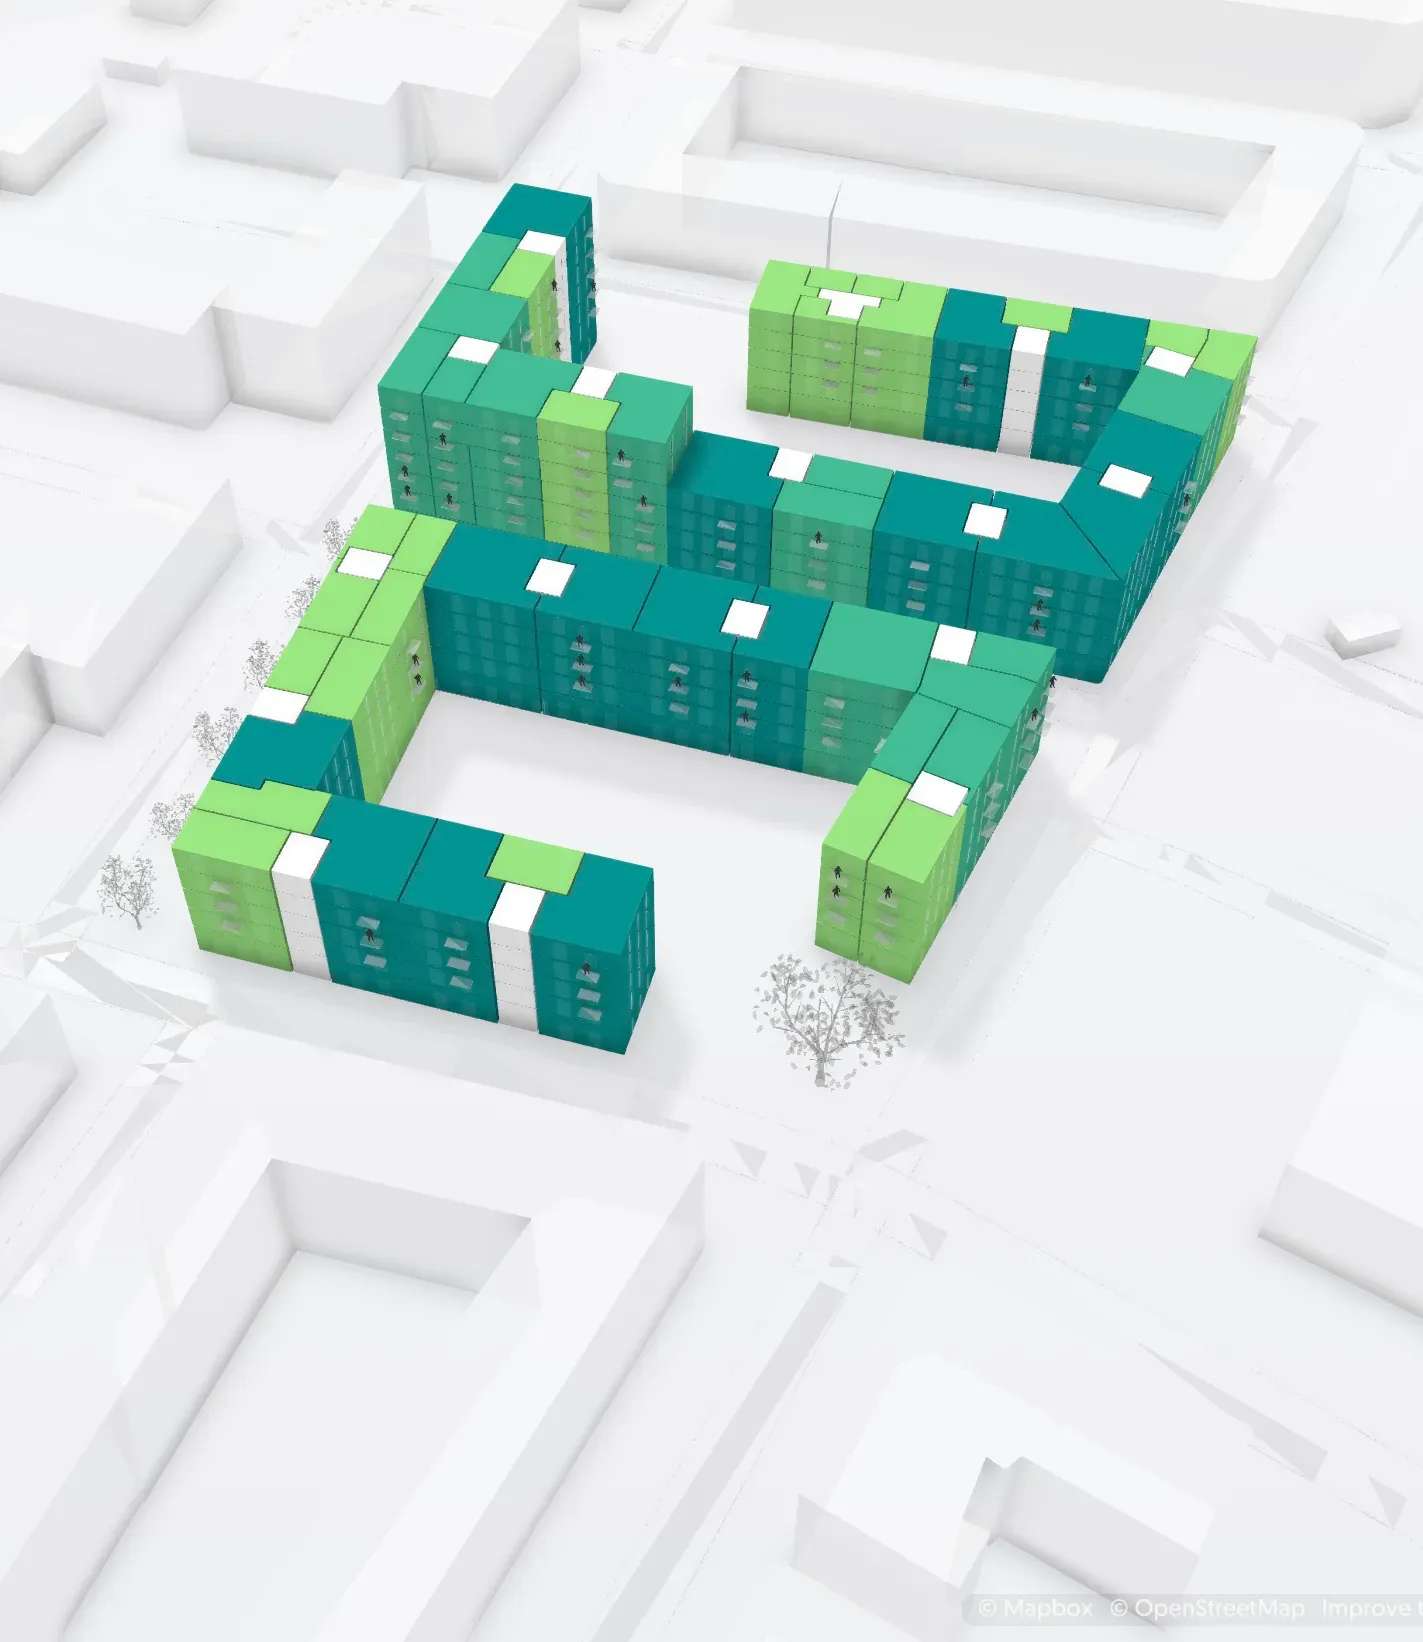
Spacio is architectural design software for feasibility studies and early-stage residential projects. Edit massing directly, run daylight, sun, wind and noise studies on the spot, and see areas and local code checks update as you draw — with permit drawings and BIM-ready exports from the same model.
Explore more options, faster
Go from brief to a complete, presentable design with massing, unit mix, and site analysis in a single session.
Design with compliance
Coming soonSetbacks, parking ratios, floor area limits. Spacio validates building codes and regulations as you design, flagging issues before they become expensive problems.
Focus on creativity, not calculations
Metrics, unit mixes, parking layouts and KPIs handled automatically. You focus on the architecture.
Built for how architects actually work
Spacio was built by architects who were tired of juggling multiple tools for early-phase projects. For 20 years, you've relied on CAD and BIM—powerful, but overkill for feasibility studies. We created the missing tool: purpose-built for the messy, exploratory early phase where projects are won or lost.
22% of apartments have clear view to green areas
Real-time analytics
Areas, unit counts and KPIs update on every edit — no manual take-offs, no waiting for a rebuild.
Fast design iterations
Push and pull massing straight in the model. Storeys, setbacks and layouts change in seconds, so you can compare options instead of committing to one.

Live code checks
BetaSpacio checks your massing against local building codes as you work and flags issues the moment they appear — so you catch them early, not at review.
A-40-1-110
A-40-1-111
A-40-1-210
A-40-1-211
A-40-2-001
A-40-2-002
A-40-3-011
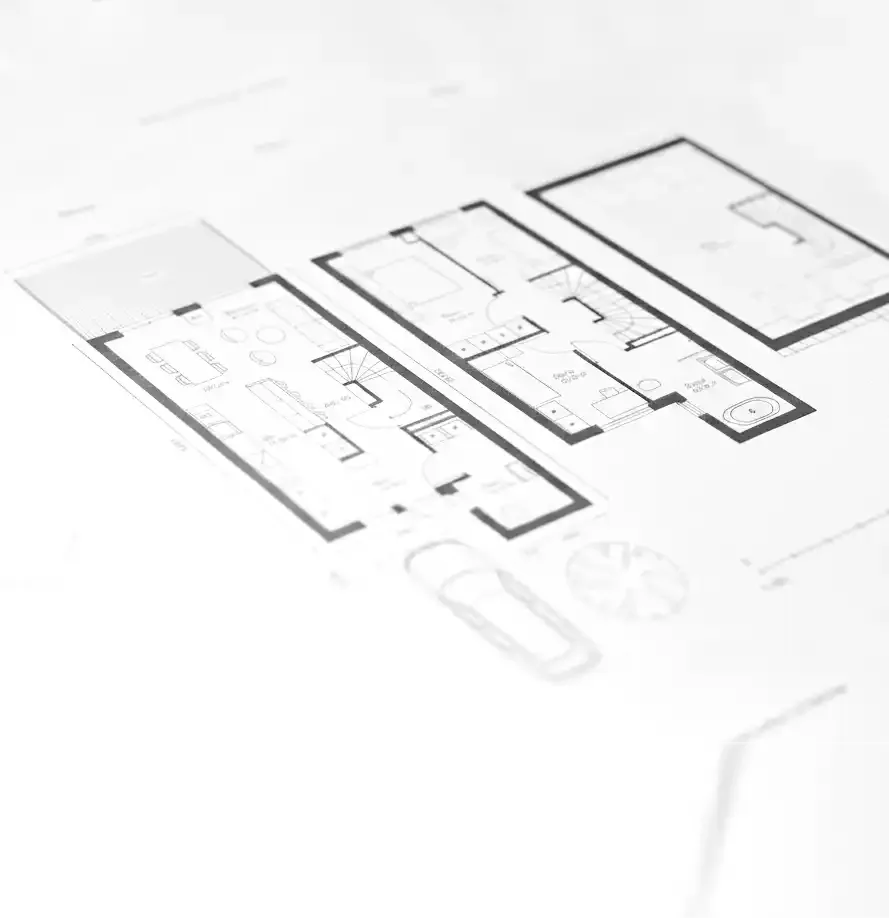
Automatic drawings
BetaPresentation-ready permit drawings in minutes. Floor plans, elevations, sections, and more.
Survey point
Base point
Sweden
Norway
USA
Canada
UK
Germany
France
Australia
Spain
Italy
Sweden
Norway
USA
Canada
UK
Germany
France
Australia
Spain
Italy
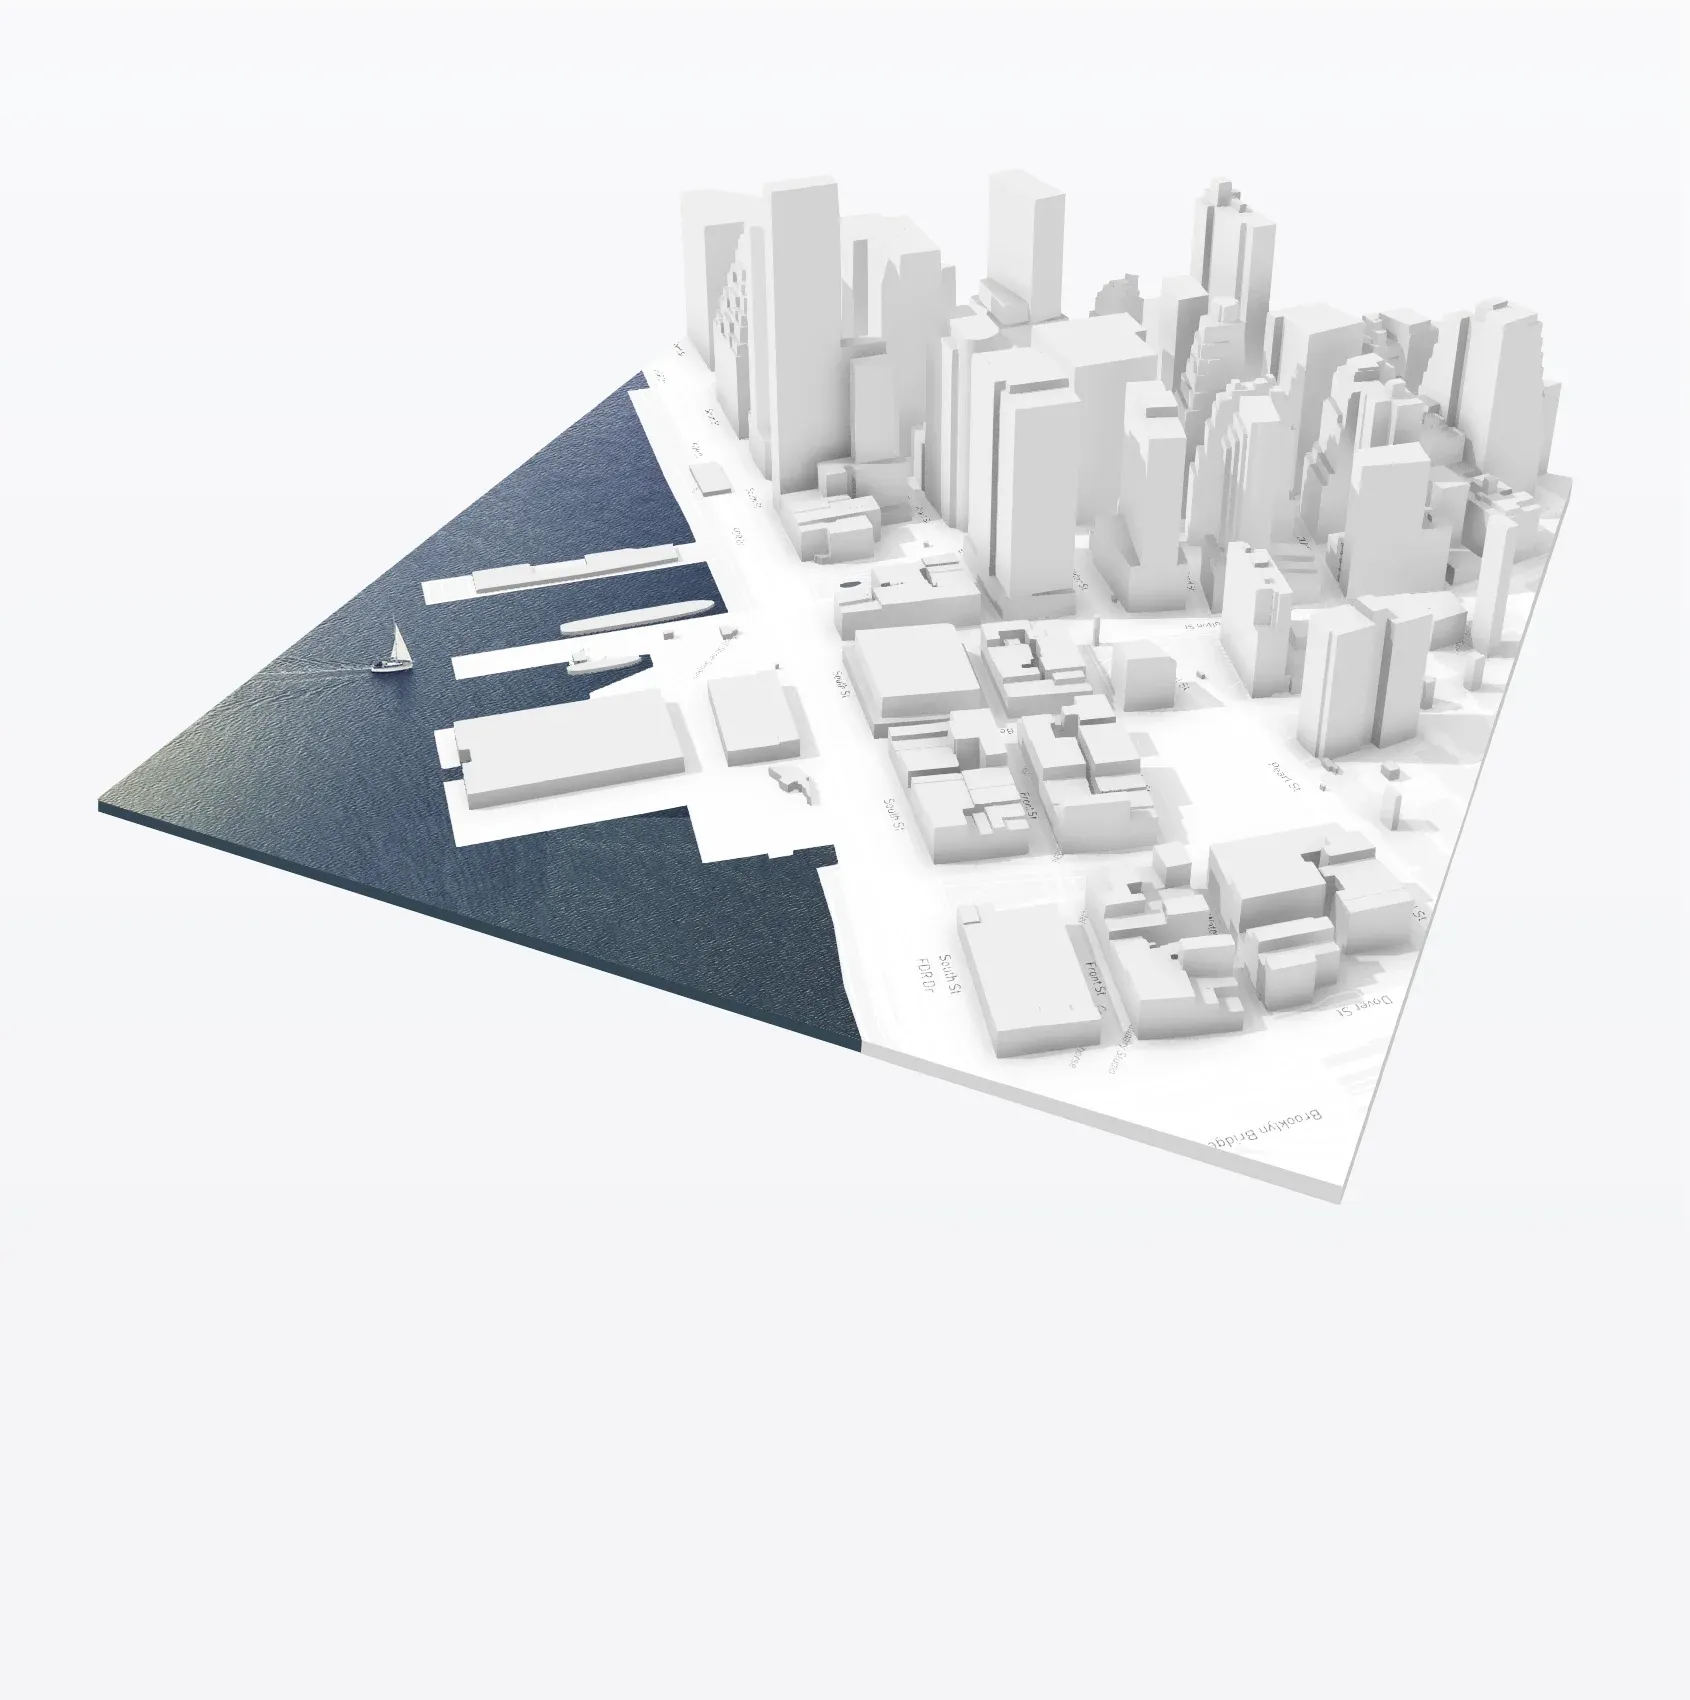
Instant site setup & context
Spacio auto-generates geo-located site context and zoning info for any location worldwide.
We choose Spacio because of its strong interoperability with other software like Rhino and IFC. It is visually pleasing, simple and intuitive. Spacio is made by architects, for architects.

Francis Brekke
CEO at Oslo Works /


BIM export
from rough to clean models
1,6% DF
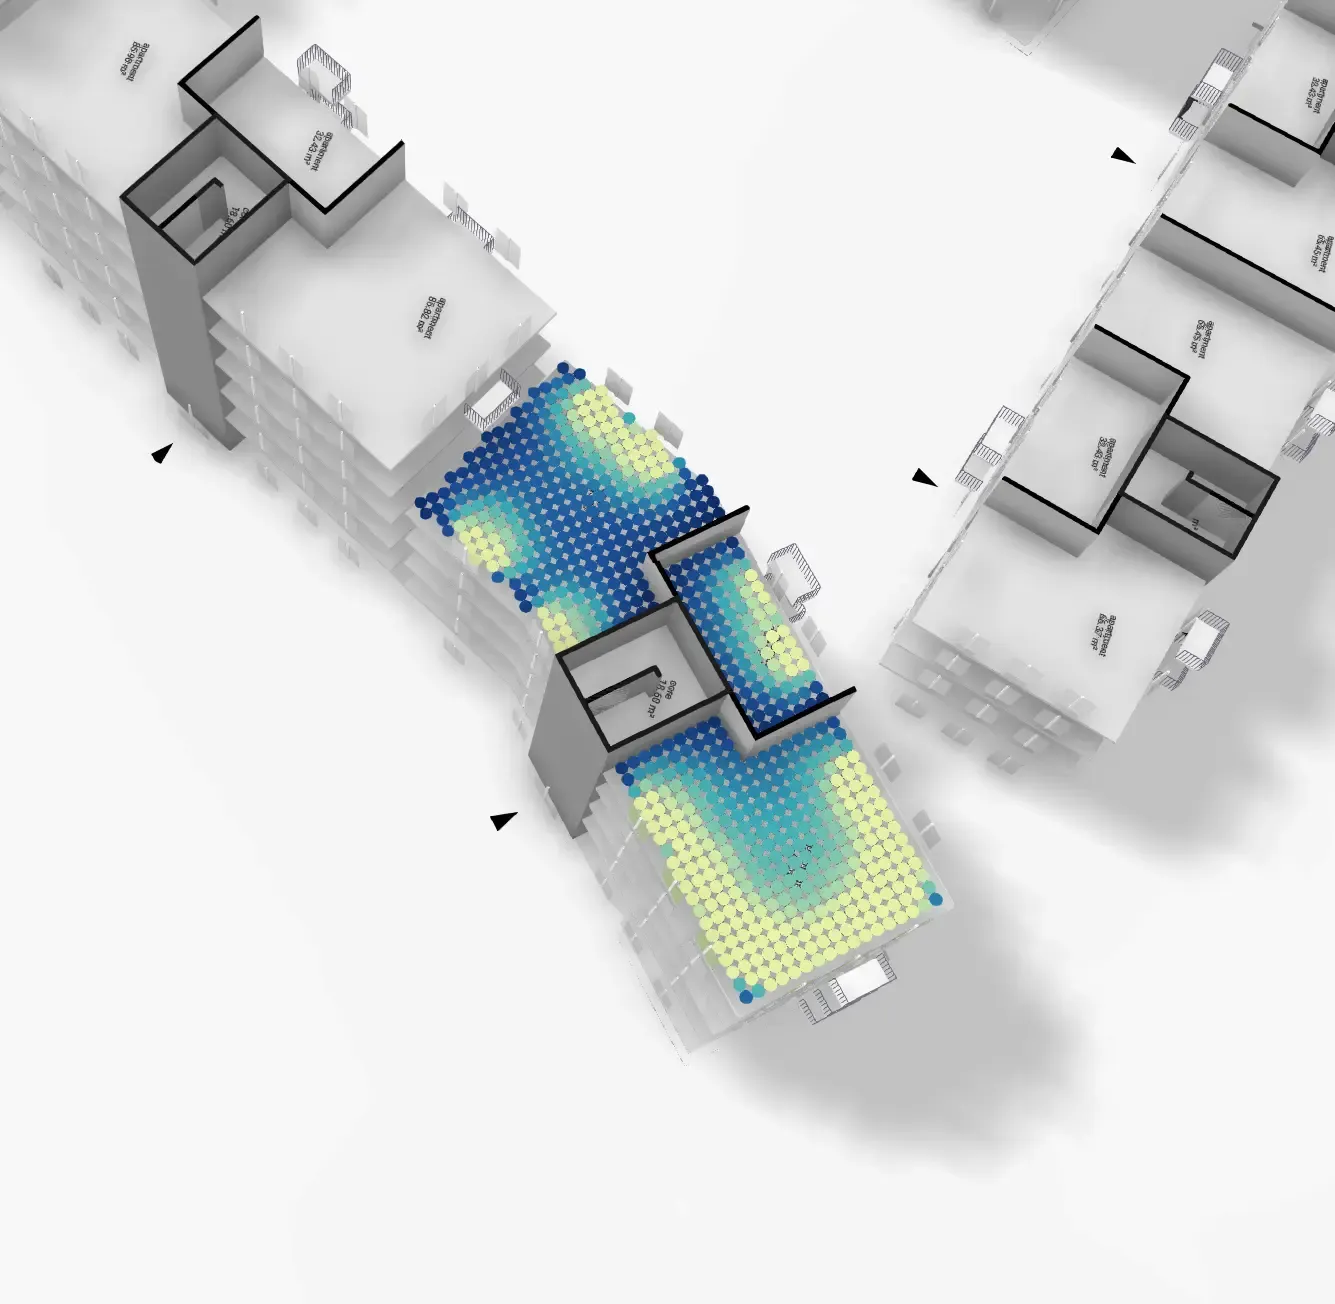
Real-time simulations
Daylight, sun hours, wind, noise and views — run them in the same model you are sketching in.
Unit mix optimizer
Optimise layouts for target ratios and maximum unit count.






Spacio is an early phase tool, with a beautiful interface, it is intuitive and nice. We are now helping them with our expertise regarding urbanism and sustainability.

Rune Veslegard
Senior Architect at Snøhetta /

Why architects are switching to Spacio
Catch errors before they cost money Coming soon
Compliance validated in real time, not after hours of work.
Learn in an hour, master in a week
Clean UI designed for architects, not software engineers.
Design together, live
Multiple people on the same project at once. No file versioning.
Built for how architects think
Every feature follows architectural decision-making, not engineering logic.
Frequently asked questions
Contact usRevit and ArchiCAD are incredible for detailed design and documentation—but they're overkill for early-phase feasibility studies. Spacio is purpose-built for speed and exploration in the early phases. Once your design is validated and approved, export to Revit/ArchiCAD to continue in your existing workflow.
Spacio handles the early phase—from site analysis to building permit. After permit approval, export your BIM-ready model to Revit or ArchiCAD for detailed design. It's the missing first step, not a replacement for your existing tools.
Absolutely. While Spacio uses sophisticated parametric algorithms behind the scenes, you interact with it through a simple visual interface. If you can use SketchUp or basic CAD software, you can use Spacio. No coding or Grasshopper experience required.
Currently BBR (Sweden) and TEK17 (Norway), with Danish and German codes coming soon. We also validate against local zoning regulations and continuously update as codes change.
Spacio exports fully detailed BIM models with wall types, window families, roof structures, and floor assemblies—not just volumetric masses. You continue working in Revit/ArchiCAD without starting over.
No, and it's not meant to. Spacio is specifically designed for early-phase work—feasibility through planning permission. Think of it as the missing tool between napkin sketch and detailed BIM model. Export your validated design to Revit or ArchiCAD when you're ready for detailed documentation.
Our customers report an average 80% reduction in iteration time during the feasibility phase. What used to take 3 weeks now takes 3 days. The time savings come from four key areas: instant site models (no manual setup), parametric updates (design changes happen instantly), real-time compliance validation (no late-stage rework), and automatic drawing generation (no manual drafting).
Yes. Multiple team members can work on projects, share design alternatives and collaborate.
We offer onboarding support, comprehensive documentation, video tutorials, and responsive customer support via email and chat.

Start your first massing study in 10 minutes
Join leading architecture firms using Spacio to explore more options, and test them, in a fraction of the time.