Daylight and human health: why your building's light is a design decision
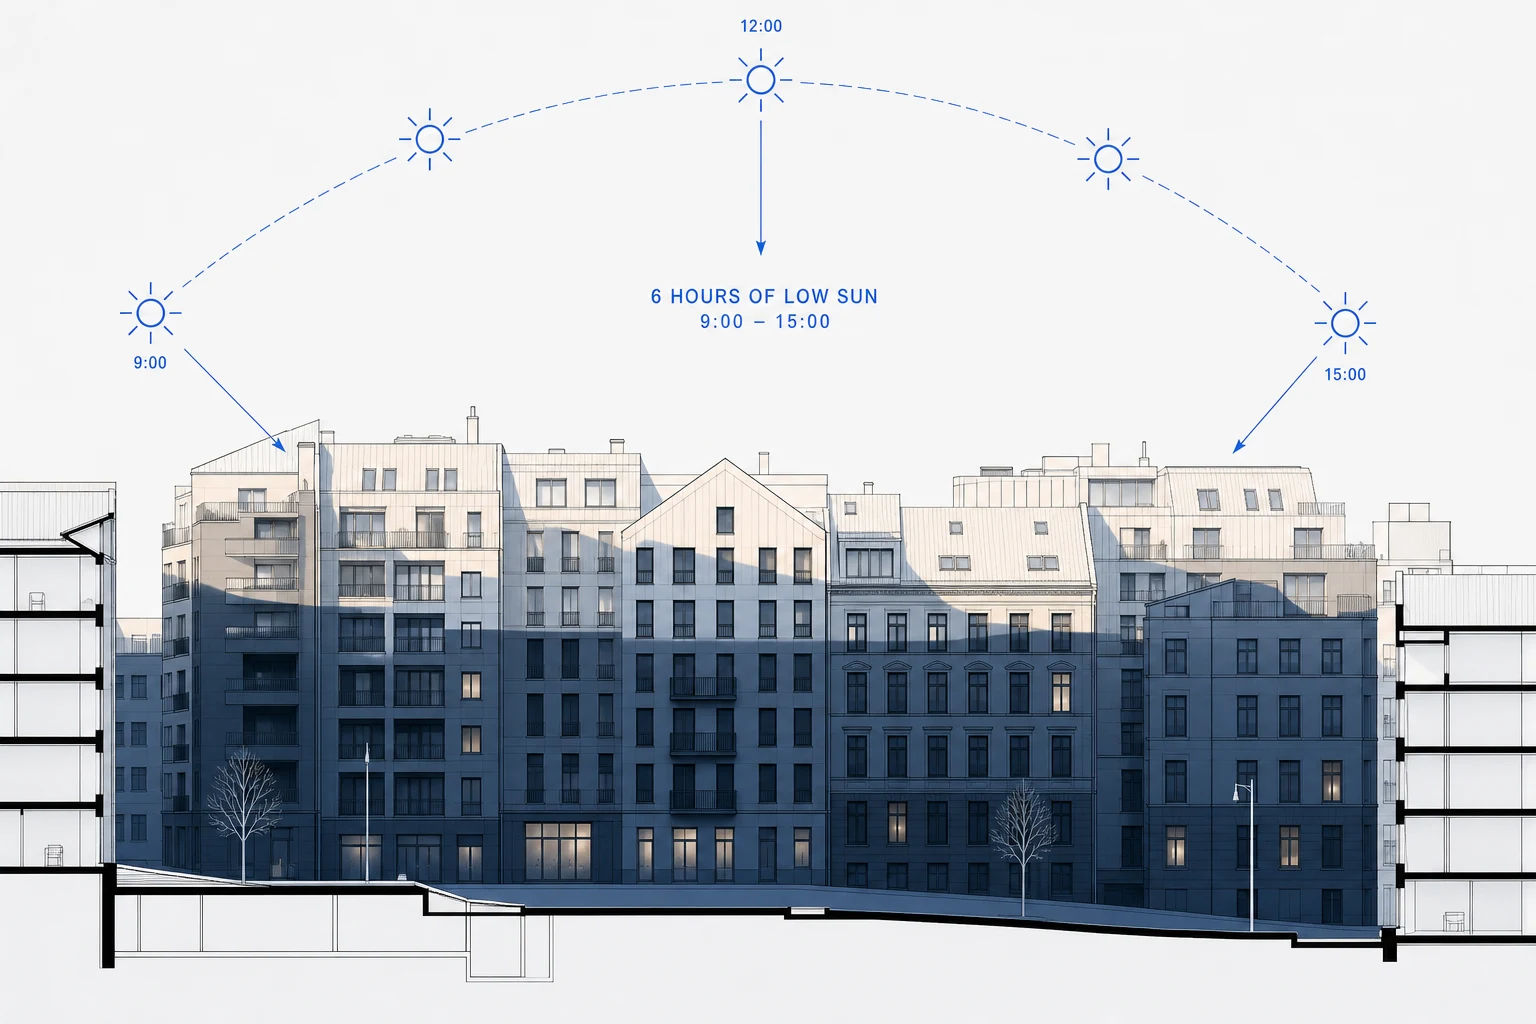
In Oslo in late December the sun is up for around six hours, and it never climbs far above the rooftops. For a few months each year, most people across Scandinavia go to work in the dark and come home in the dark. Whatever daylight they get on a weekday arrives through a window that an architect placed, sized and set back from a neighbouring building years earlier.
That is true everywhere, not only in the North. EU-funded research has long put the share of time Europeans spend indoors at 85 to 90 percent, at home, at school, at work. The figures from the US are the same. The light a person receives across an ordinary day is, to a large degree, a design decision. When we get it wrong, the result is more than a dim room. We shape how someone sleeps, how they feel, and how clearly they think.
I work on this every week. Alongside Spacio, I run daylight consultancy in Norway (called OTONOMI) for architects, engineers and developers, documenting daylight against TEK17 on projects from housing blocks to offices and mixed-use schemes. Most of what follows comes from that work.
What daylight does to the body
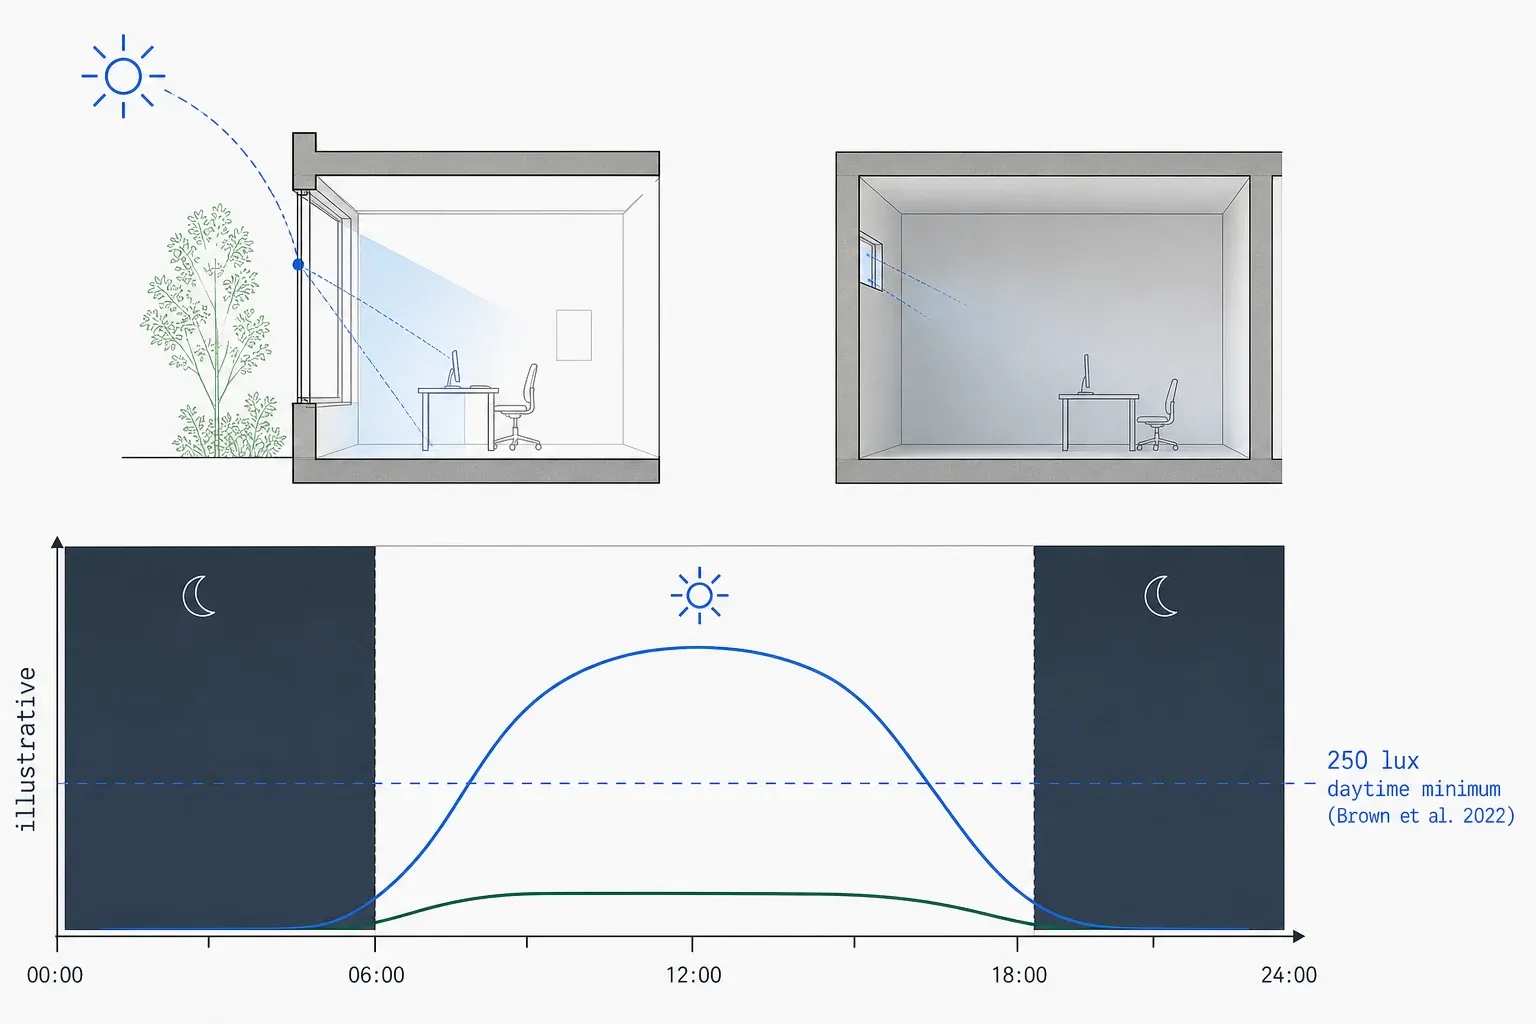
Light is the strongest signal the human circadian clock uses to stay in step with the day. A set of cells in the retina, the intrinsically photosensitive retinal ganglion cells, carry a photopigment called melanopsin and report the overall level of light directly to the suprachiasmatic nucleus, the master clock in the brain. That clock governs the timing of melatonin, the sleep and wake cycle, alertness and mood. It works largely below conscious vision, which is why a room can feel bright enough to read in while still being far too dim to keep the clock properly set.
The consequences show up in ordinary settings. In a study of day-shift office workers, those sitting near windows slept on average about 46 minutes longer per night and reported better sleep quality than colleagues in windowless workplaces. Reviews of the wider literature link daytime light exposure to sleep, mood and cognitive performance through the same non-visual pathway. The pattern that matters is a daily contrast: bright light during the day, dark at night.
In 2022 a group of circadian researchers published consensus recommendations in PLOS Biology. For daytime hours they recommend at least 250 lux of melanopic equivalent daylight illuminance at eye level, and they are explicit that daylight should be the first source used to reach it. This is a health subject, so I want to be careful: these are recommendations for healthy adults, not a treatment, and light is one factor among many. But the direction is not in dispute, and at our latitudes, where winter daylight is scarce and low, the daytime side of that equation is an architectural question with very little margin for error.
How Europe and Scandinavia regulate daylight
The Nordic building codes take daylight seriously, but they do not agree on how to measure it, and the differences matter for anyone working across borders.
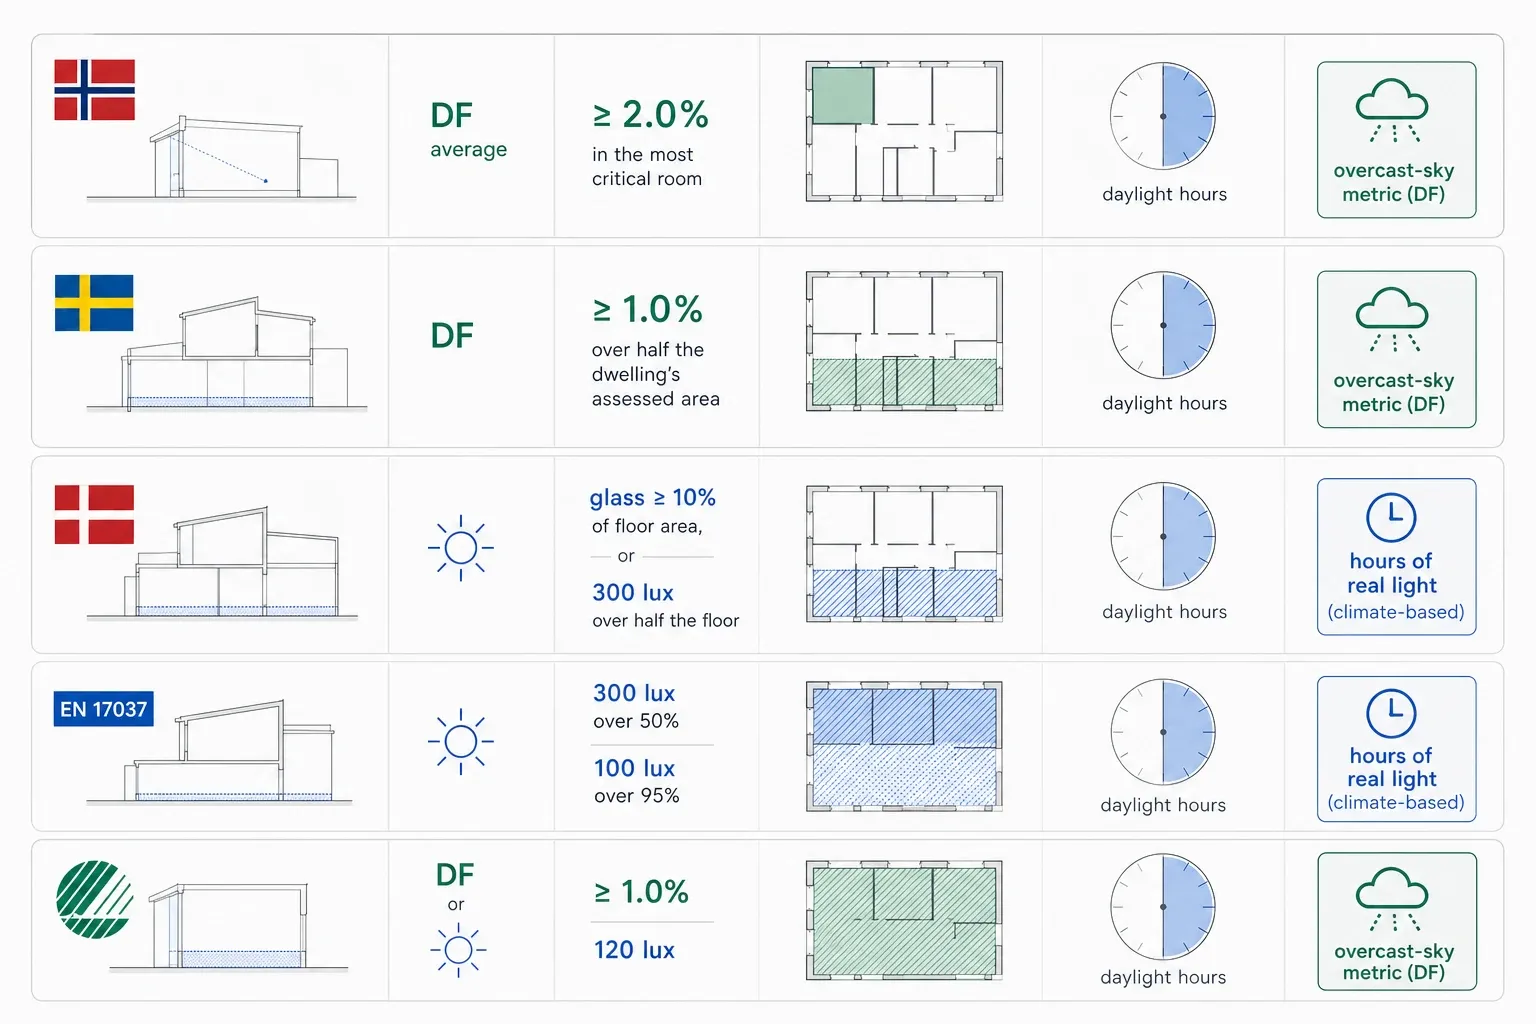
- Norway, TEK17 §13-7. Rooms for continuous occupancy must have satisfactory access to daylight. The pre-accepted solution is an average daylight factor of at least 2.0 percent in the most critical room, calculated with software validated against CIE 171:2006. TEK17 is function-based, so you can document the requirement another way, provided the method is sound and the assumptions are stated. The rule itself is under revision; we wrote about what that means here.
- Sweden, Boverket. The new building regulations took effect in 2025, and the option of following the old BBR ended on 1 July 2026. Dwellings must now reach a daylight factor of at least 1.0 percent across at least half of the combined assessed area of the rooms people occupy for more than short periods.
- Denmark, BR18 §379. Either the glass area, corrected for shading, equals at least 10 percent of the floor area, or you show that daylight reaches 300 lux or more across at least half of the floor area for at least half of the daylight hours.
- Europe, EN 17037:2018. The European daylight standard, adopted as NS-EN 17037 in Norway, sets a minimum target of 300 lux over half the space and 100 lux over 95 percent of it, each for half of the daylight hours in the year. It can be met with daylight factors or with climate-based illuminance.
- Nordic Swan Ecolabel. The Svanemerket criteria ask for a target of 120 lux or a daylight factor of 1.0 percent, documented with one of the EN 17037 methods.
Notice the direction of travel. Denmark and EN 17037 already describe daylight as hours of useful light through the year, not a single overcast-sky ratio. That is where the science has been for twenty years.
The metrics, in plain terms
Architects lose arguments about light because we blur quantities that behave differently. There are four worth knowing.
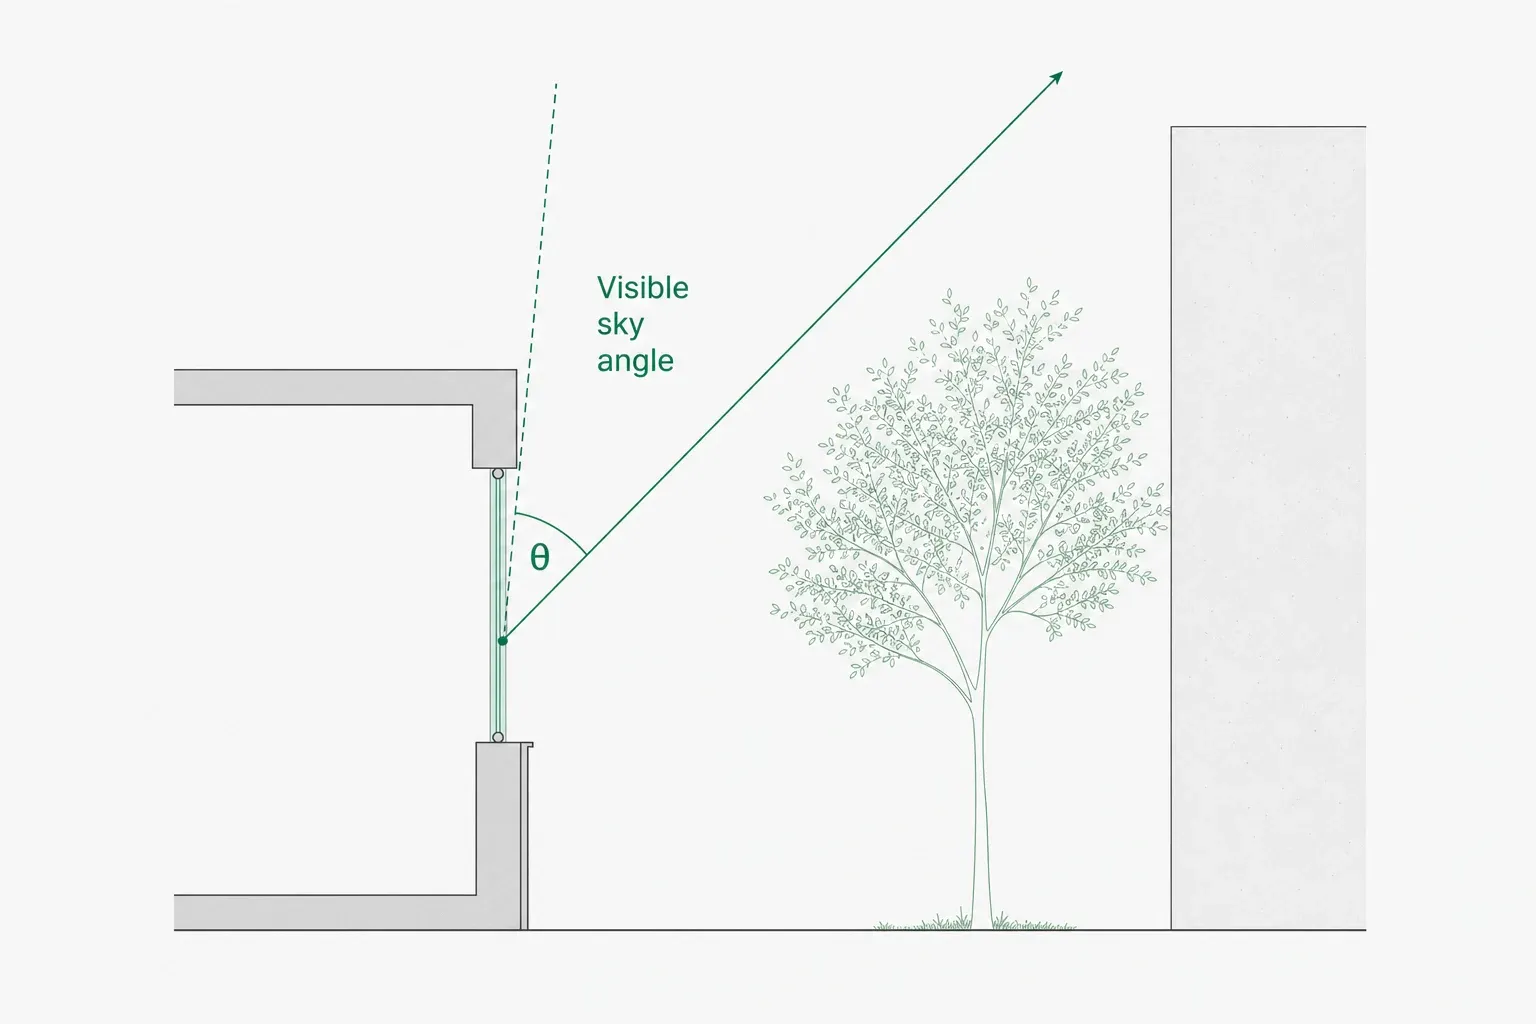
Vertical Sky Component (VSC) is measured on the facade, not in the room. It tells you how much of the overcast sky a point on the wall can see once neighbouring buildings and your own massing are taken into account. Because it needs only the outside geometry, it is the earliest daylight signal you can get, available the moment you have a massing model and a site. The UK BRE guidance uses 27 percent as its familiar benchmark for a window that still sees a good amount of sky.
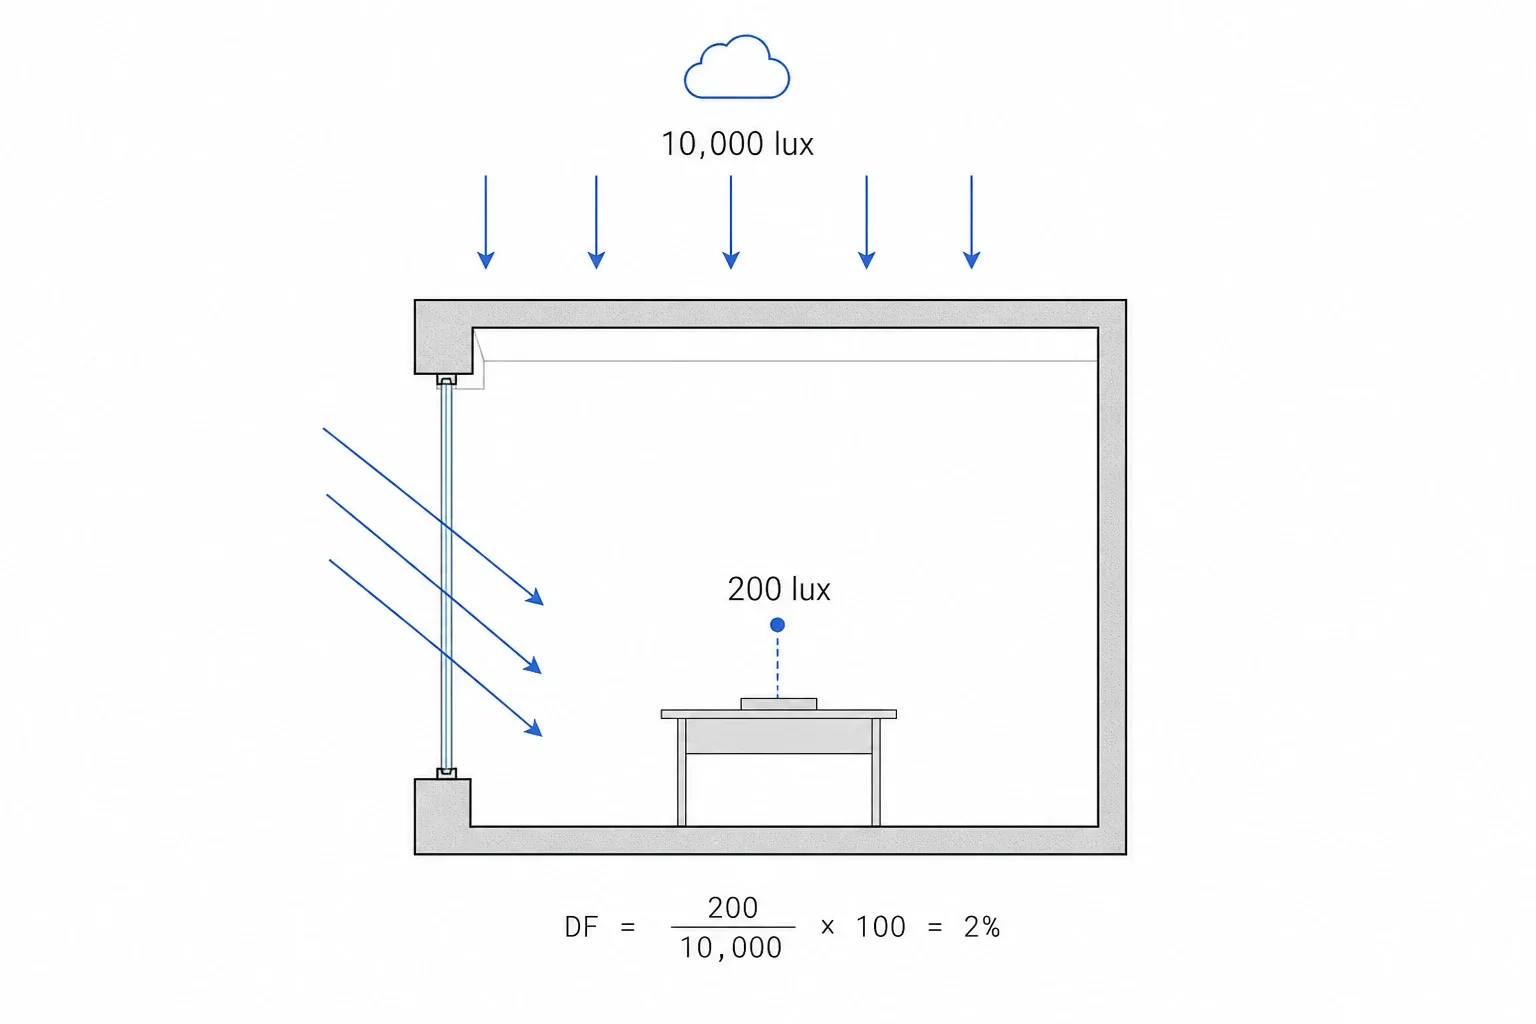
Daylight factor (DF) is the ratio between the illuminance at a point inside the room and the illuminance outside under a standard CIE overcast sky, expressed as a percentage. Ten thousand lux outside and 200 lux on the desk gives a DF of 2 percent. It is intuitive, and it is what TEK17 and Boverket ask for. Its weakness is that it uses one sky that never has sun in it, so it ignores orientation, location and climate. A north-facing room in Bergen and a south-facing room in Milan can have the same DF.
Climate-based daylight modelling (CBDM) fixes that. It runs the actual weather file for the site, hour by hour through the whole year, with real sun positions and real sky conditions. Several metrics come out of it: Daylight Autonomy (the share of occupied hours a point reaches a target such as 300 lux), spatial Daylight Autonomy or sDA (the share of the floor that achieves it, used in LEED and EN 17037), and Annual Sun Exposure or ASE (how much of the room gets too much direct sun, which drives glare and overheating).
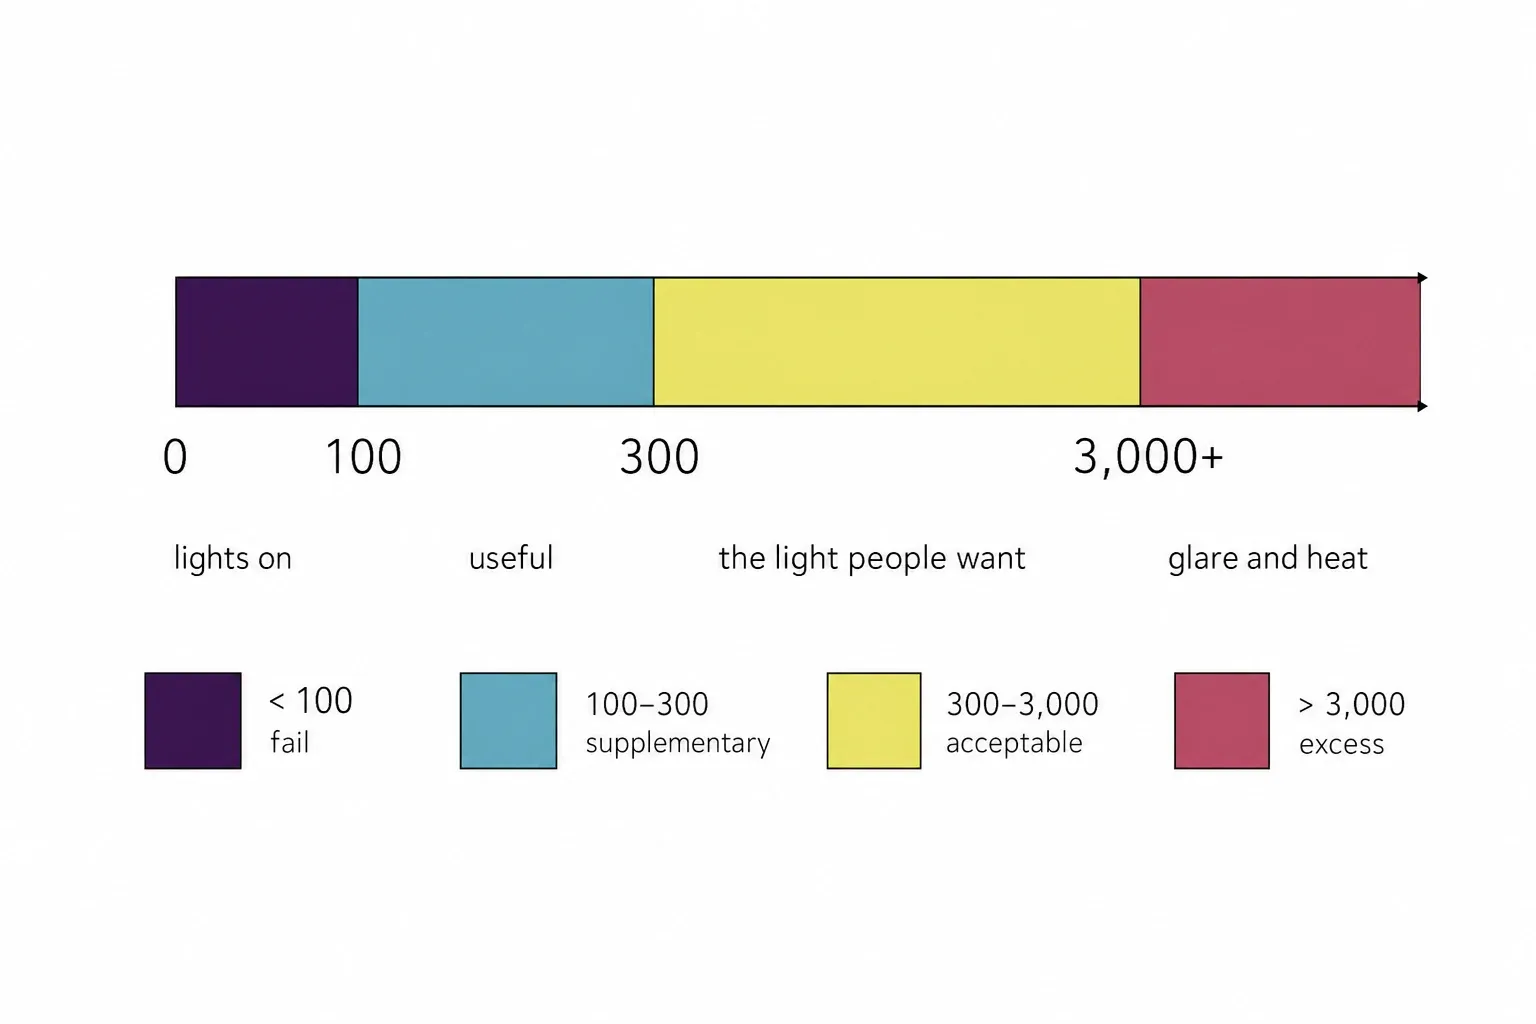
Useful Daylight Illuminance (UDI) is the one we like best. Instead of a single threshold, it sorts every hour into bands. Below 100 lux, the daylight is not enough on its own. Between 100 and 300 lux it is useful but supplementary. Between 300 and 3,000 lux it is the light people want to work and live in. Above 3,000 lux you are into glare and solar gain. UDI is the only common metric that penalises too much light as well as too little, which makes it the most honest description of what a room is actually like across a year. It answers the question a client really asks: will this room be pleasant, most of the time, without the blinds down and the lights on?
All of these are about diffuse daylight. Sun hours are a separate quantity: how many hours a surface sees direct sun on a chosen date. Norwegian municipalities protect them in outdoor spaces, and they carry most of the seasonal weight of a home. You need both. A deep flat with an acceptable DF can feel bleak if it never sees the sun, and a sunny plot can still deliver dark back rooms.
What a single overcast number misses
A recent project of ours makes the point better than any argument. It is a mixed-use block in Norway with a workshop and staff areas below ground, offices on the level above, retail on the ground floor and flats over it. To make room for bike parking, the facade of the lowest level is set back, so the floor above shades it, and the terrain rises along the building. Those are exactly the conditions that make daylight factor look bad.
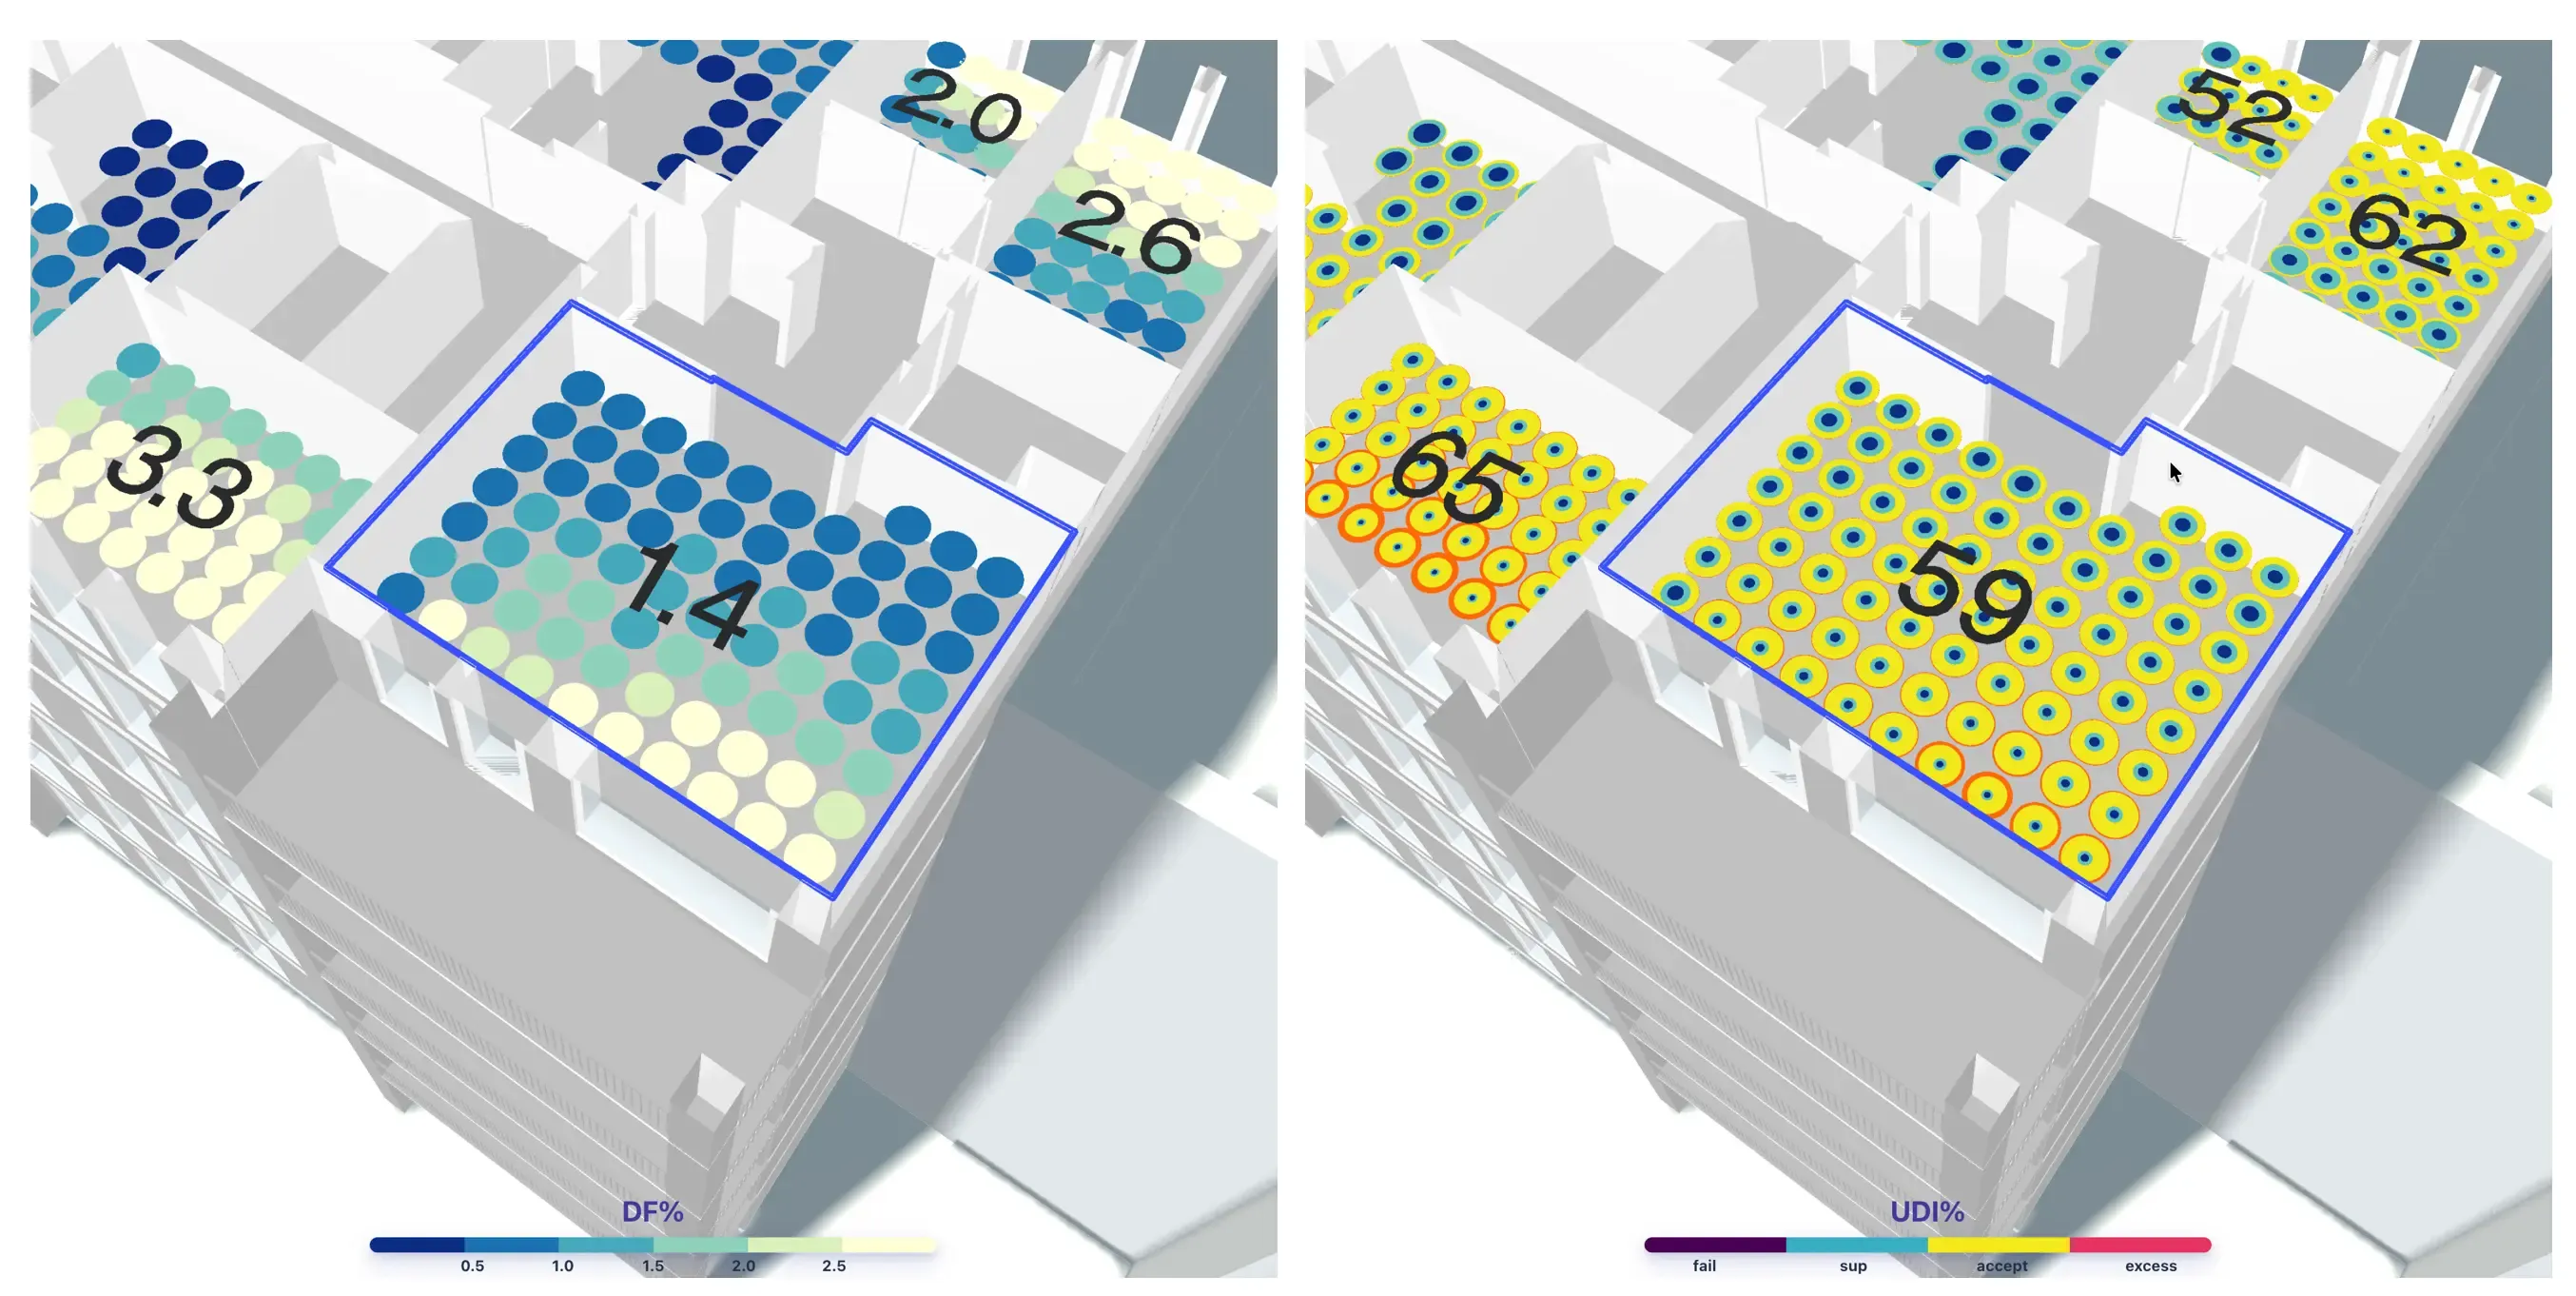
On DF alone, most of the working rooms below ground failed the 2 percent pre-accepted solution, with averages between 0.8 and 1.7 percent. Run as an annual climate-based simulation, with UDI as the measure, the picture changed. A staff break room at 1.2 percent DF achieved 56 percent UDI. An office at 1.3 percent DF reached 58 percent. Both are well-lit rooms for more than half of the daylight hours in the year, and both could be documented as meeting the TEK17 function requirement through analysis rather than the pre-accepted route.
Two rooms still fell short, and the analysis earned its keep there too. A front office sat at 49 percent UDI, one point below our threshold, and raising the reflectance of the interior walls from 60 to 70 percent was enough to pass. A wash area stayed at 38 percent: good daylight and direct sun near the windows, but too deep for the back half. That is the right outcome. The method did not excuse a poor room; it separated the rooms that were genuinely fine from the one that was not, and told the architect what to change.
The method we use in our consultancy, OTONOMI, gives full credit for hours between 300 and 3,000 lux and half credit for hours between 100 and 300 lux, and a room passes at a weighted UDI of 50 percent or more. The thresholds come straight from EN 17037.
The levers you set early
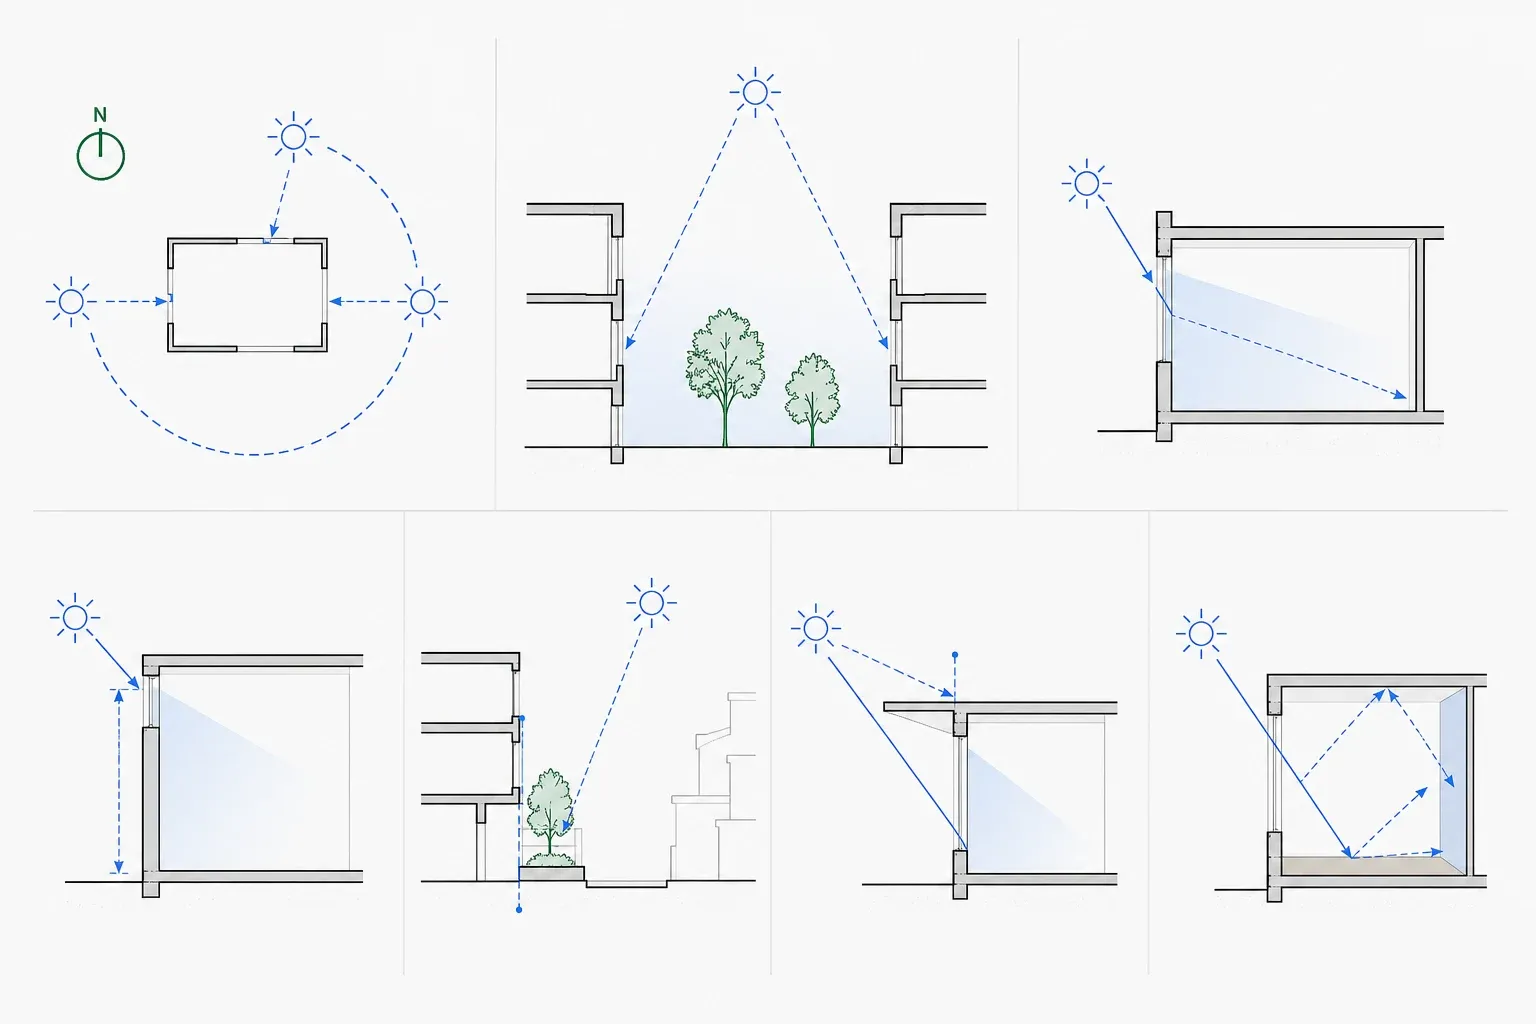
Almost everything that decided those results was fixed at massing stage. The levers are old and well known:
- Orientation. Which rooms face which way, and which facades collect direct sun across the year.
- Spacing between blocks. The gap between buildings sets how much sky the lower floors can see, which is what VSC measures, and whether courtyards get any sun at all.
- Room depth. Diffuse daylight from a side window falls off quickly, as a rule of thumb within about six to seven metres of the glass. A plan that is too deep cannot be rescued by a larger window.
- Window size and head height. A window set high in the wall pushes daylight deeper into the room than the same area of glass set low.
- Setbacks and overhangs. An inset facade, a balcony above, or an arcade can cost a room more daylight than any glazing choice can recover.
- Surface reflectance. Light-coloured facades, paving and interior walls bounce daylight into rooms the sky can no longer reach. In the project above, ten points of wall reflectance was the difference between pass and fail.
None of this is exotic. What makes it hard is that these choices are made when the model is vaguest and the pull to move on is strongest.
Measure it while the massing still moves
Daylight studies have historically arrived late, run by a consultant on a model that is nearly final. I say that as one of those consultants. By the time the report lands, the massing is fixed and the only levers left are reflectance values and window sizes. The analysis can document what you have; it can rarely change it.
That is why we built daylight into Spacio from the start. Today, as you sketch the massing in the browser, Spacio calculates the Vertical Sky Component on every facade against the real site context, so you can see which windows have lost the sky before the plan hardens. Sun hours on plots, balconies, roofs and facades, solar radiation and self-shading run alongside it.
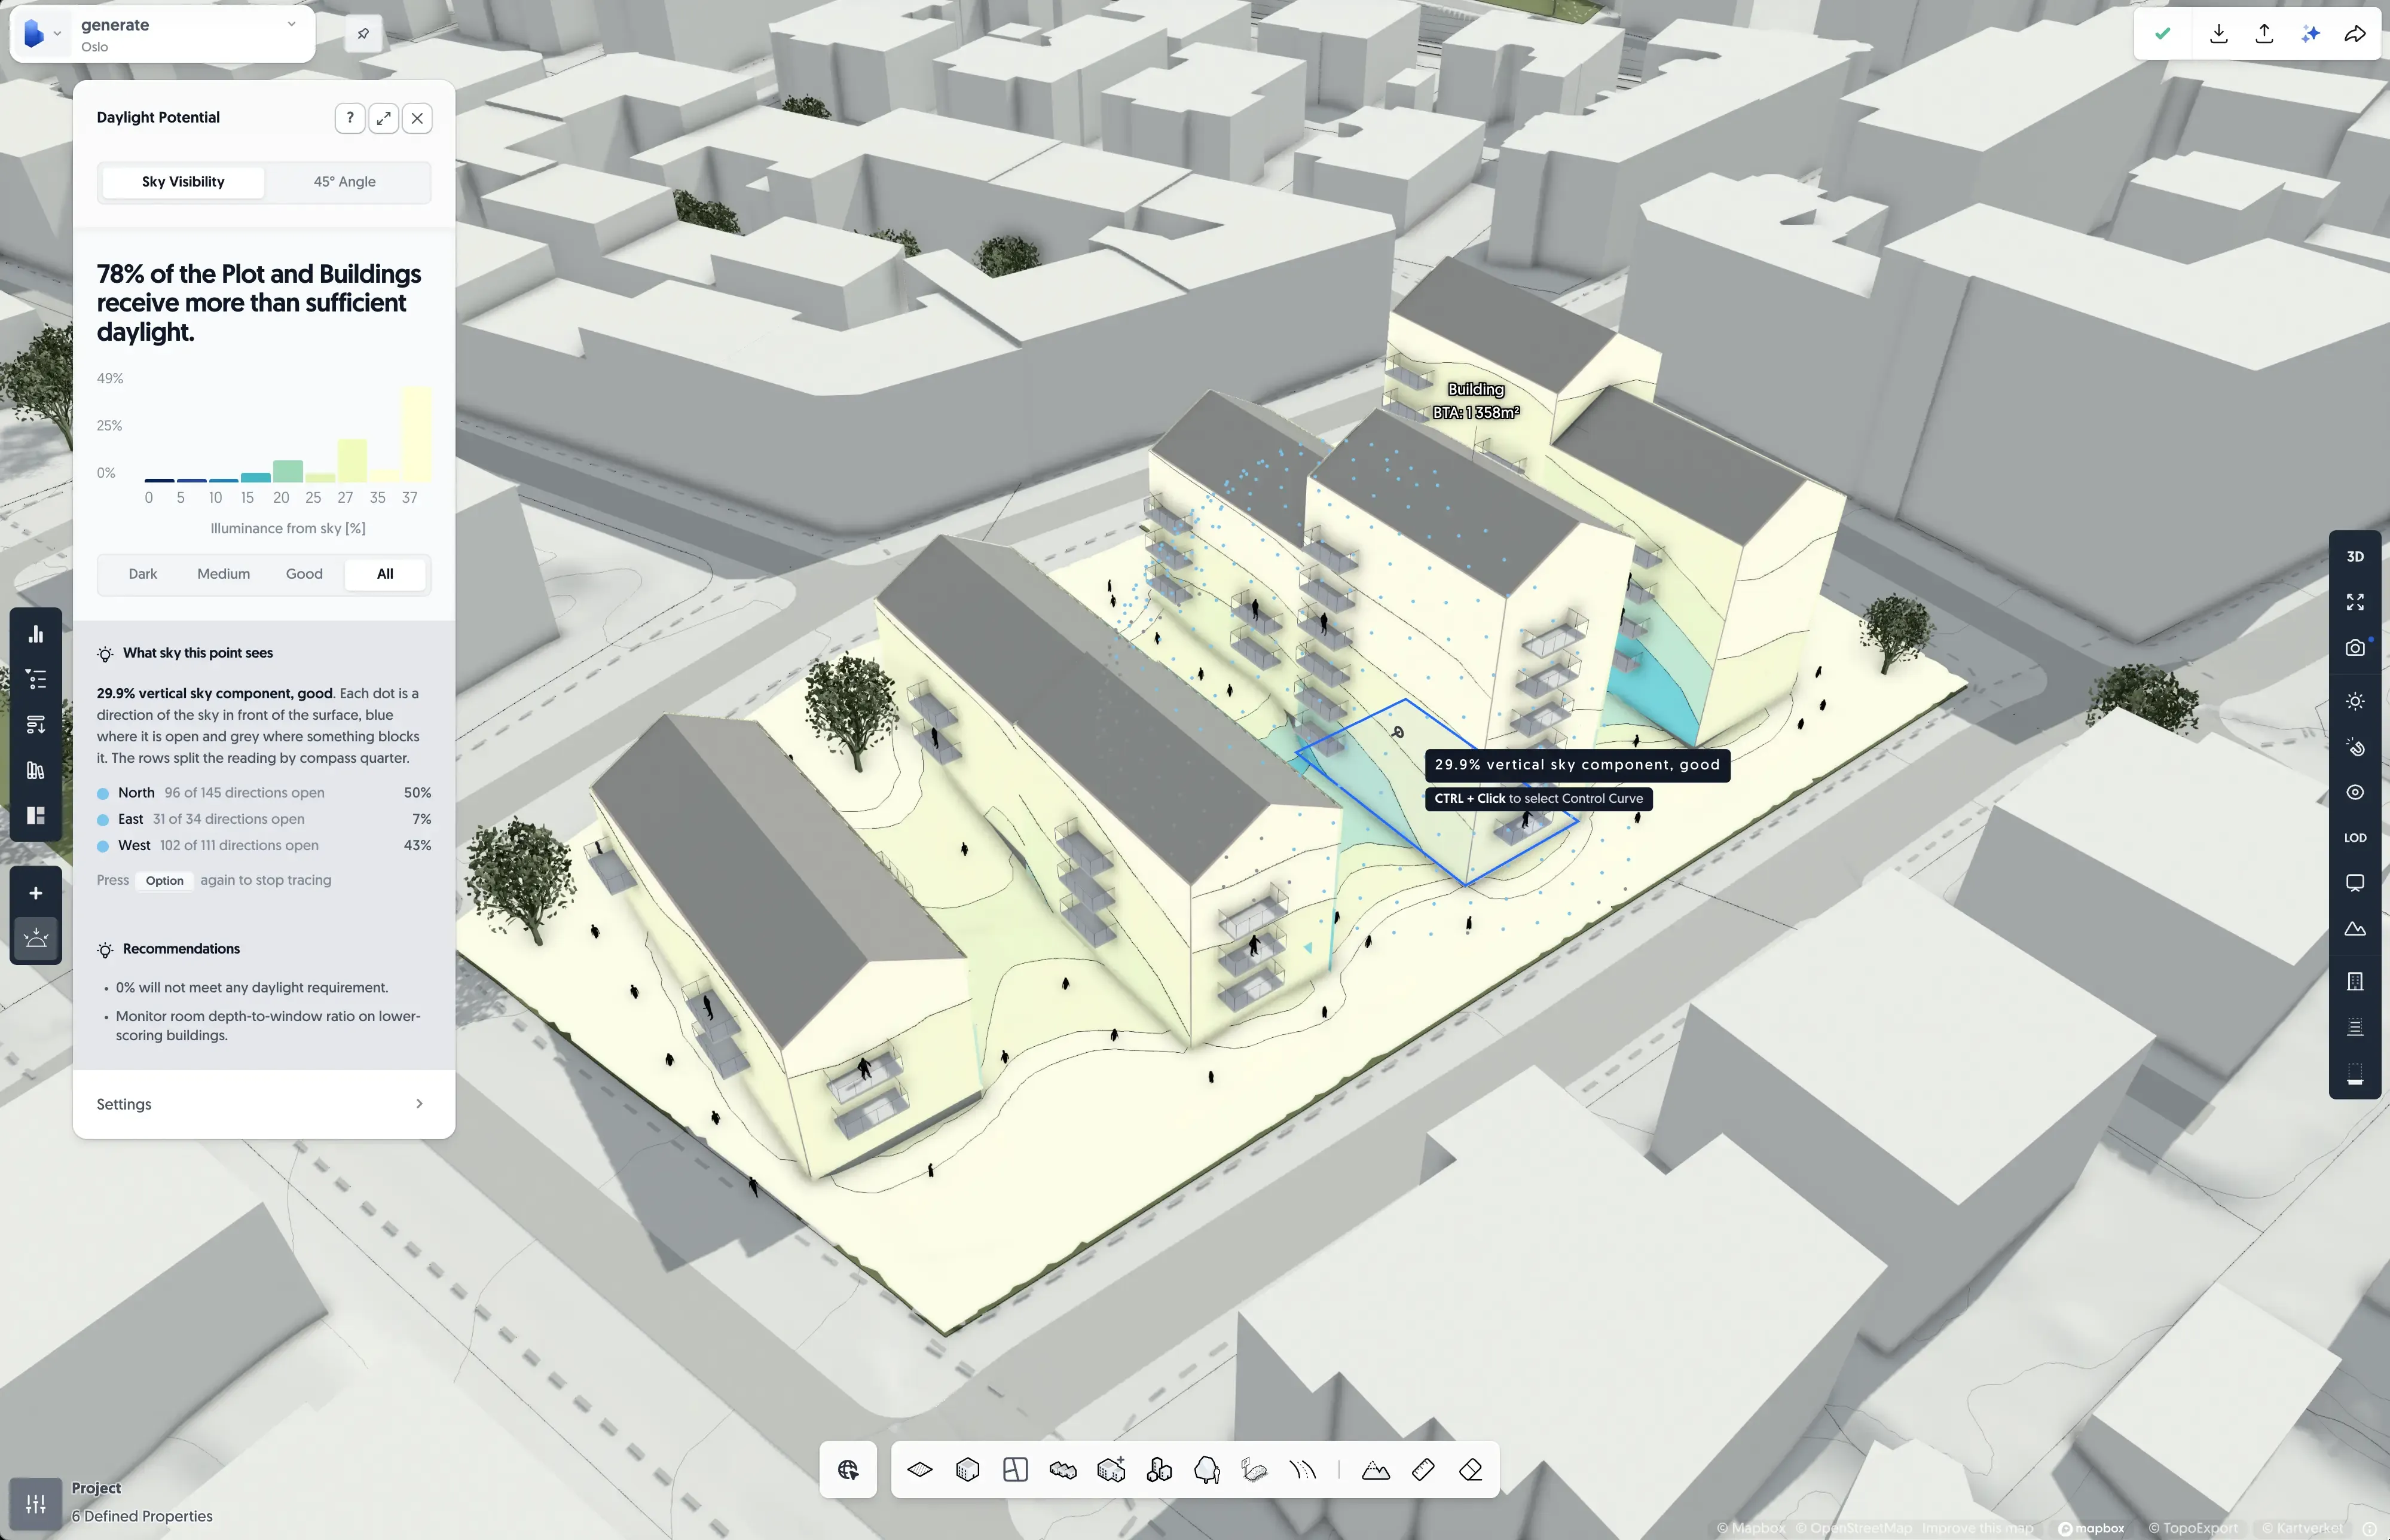
Very soon, Spacio will also calculate the interior daylight metrics: daylight factor, and climate-based metrics including Daylight Autonomy, sDA and UDI, at room level. That brings the method from our consultancy reports into the design tool itself, at the moment when changing the depth of a block or the spacing of a courtyard is still free.
On a health subject the honest version is the useful one, so here is the edge. Spacio does not model the light dose at a person's eye or melanopic response, and it makes no medical claim. Its results are design feedback, not a certified compliance report, and checking a scheme against TEK17, Boverket's rules or BR18 remains the architect's responsibility. What Spacio does is put the geometry decision, the one that quietly governs everything downstream, in front of you while you can still act on it.
The light in a building is not a victime of the external weather. It is a decision, it is mostly yours, and it is mostly made in the first week.
If you want to see how your current massing treats daylight and sun, test it at app.spacio.ai while the shape is still moving.
Sources
- CORDIS, European Commission, Indoor air pollution: new EU research reveals higher risks than previously thought (2005)
- US EPA, The Inside Story: A Guide to Indoor Air Quality
- Beyond vision: effects of light on the circadian clock and mood-related behaviours, npj Biological Timing and Sleep (2025)
- Boubekri et al., Impact of Windows and Daylight Exposure on Overall Health and Sleep Quality of Office Workers, Journal of Clinical Sleep Medicine (2014)
- Brown et al., Recommendations for daytime, evening, and nighttime indoor light exposure, PLOS Biology (2022)
- DiBK, Byggteknisk forskrift (TEK17) §13-7 Lys
- Boverket, transition from BBR and EKS to the new regulations (old rules applicable until 1 July 2026)
- BR18 §379, Krav til dagslys (Denmark)
- EN 17037:2018, Daylight in buildings (NS-EN 17037:2018 in Norway)
- Nabil and Mardaljevic, Useful daylight illuminance: a new paradigm for assessing daylight in buildings, Lighting Research & Technology (2005)
- Project data: OTONOMI daylight report for a mixed-use project in Norway, June 2026 (client and address withheld; Radiance, Oslo climate data from Meteonorm 8)

Franz Forsberg