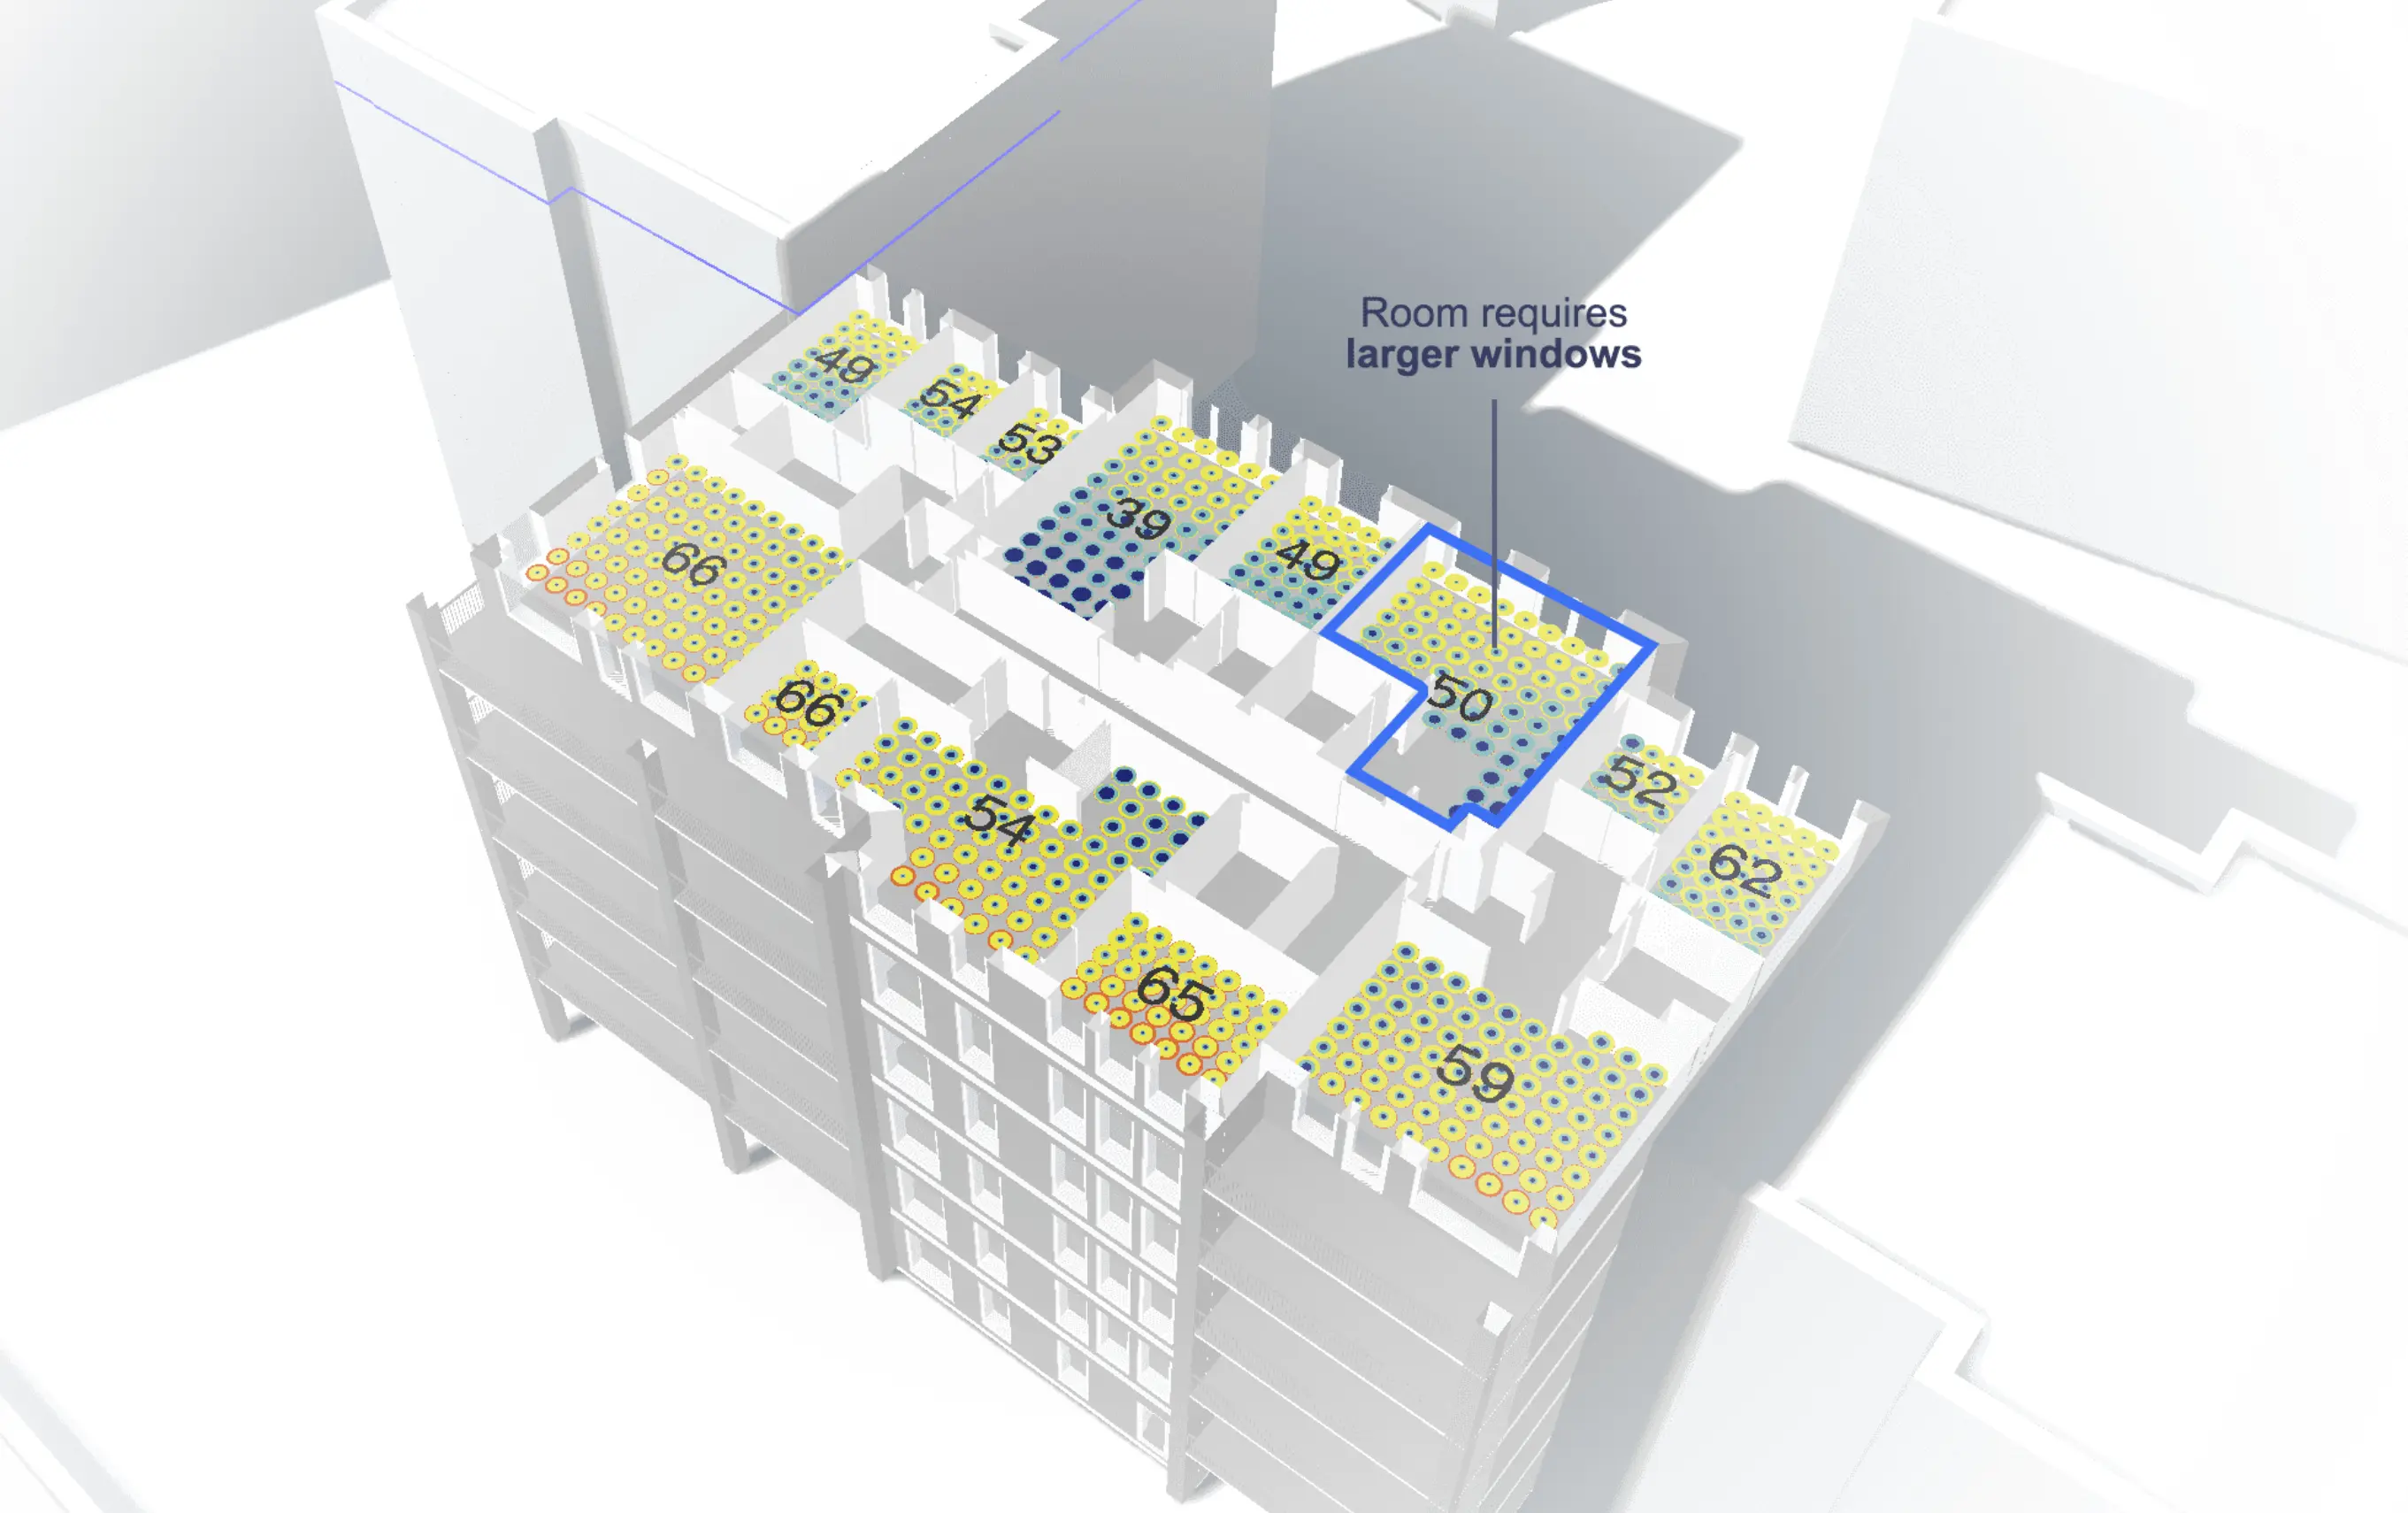
Norway is loosening its daylight rules. Here is why that makes early daylight analysis more important, not less.
DiBK has been tasked with modernising TEK17, and chapter 13 is first in line. A lower daylight requirement and more analysis-based routes are on the table. That flexibility only helps the practices that can prove their case with named metrics, early.
Norway is rewriting its daylight rules, and it is worth understanding the direction before it lands. DiBK, the building authority, has been tasked by the ministry (KDD) with developing a plan to modernise the technical regulation TEK17, and chapter 13, the one covering daylight, views and ventilation, has been named as the first priority.
The stated direction is to simplify and clarify the requirements, to consider a lower or more room-specific daylight level, and to open the door to project-specific analysis instead of fixed pre-accepted performance. In plain terms: the threshold might come down, and the route to proving it might open up.
I want to be careful about the tense here, because it matters. Nothing has changed yet. This is a modernisation programme and a consultation, not an enacted rule. But the direction is clear enough to plan around, and I think most practices are reading the headline ("daylight requirements to be relaxed") and drawing exactly the wrong operational conclusion from it.
Why looser does not mean easier
It is tempting to read a lower daylight requirement as one less constraint. I would resist that reading.
When a rule is prescriptive and generous, you can almost design by reflex. Hit the standard window-to-floor ratio, clear the pre-accepted level, move on. The number does the arguing for you. When a rule becomes flexible and analysis-based, the reflex stops working. A more permissive threshold paired with an analysis route moves the responsibility onto you: you now have to run credible daylight analysis and defend a project-specific solution. The regulation stops handing you the answer and starts asking for your working.
So the paradox is that a looser rule can demand more of the architect, not less. You gain the room to make a smarter, site-specific decision. You inherit the job of showing your work. Flexibility is only useful to the practice that can produce a number and stand behind it.
This is the part I keep coming back to. The freedom being introduced is real, and it is genuinely good news for design. But it is conditional. It goes to whoever carries the proof.
The metric conversation is worth having now
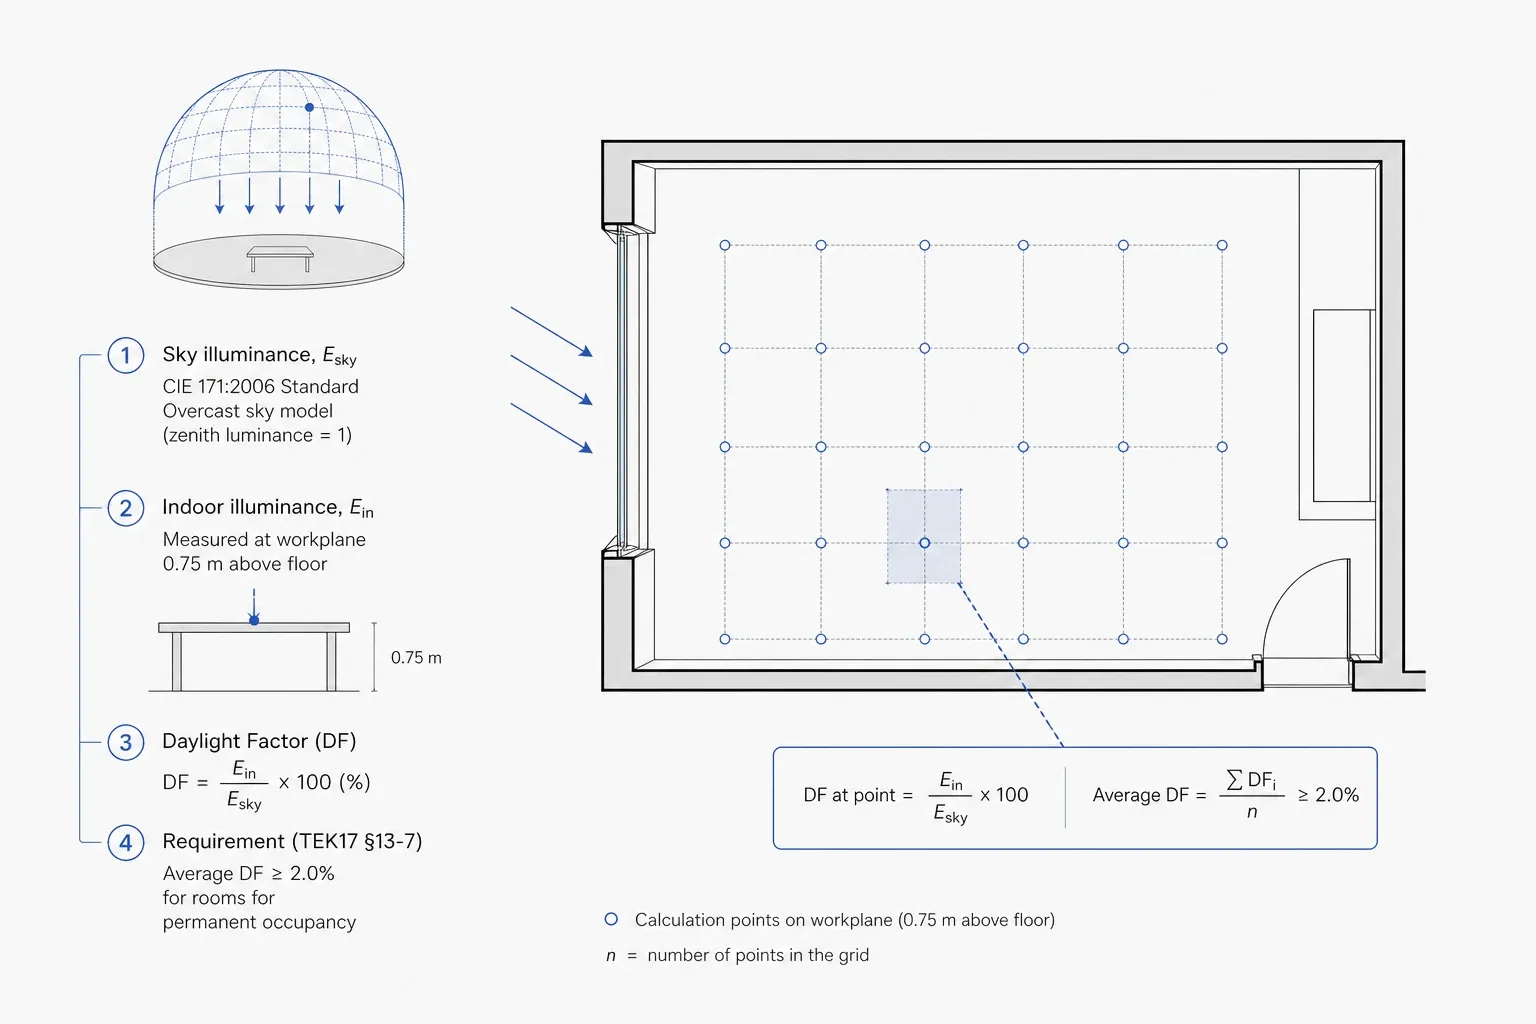
Chapter 13 today leans on the daylight factor. TEK17 §13-7 asks for an average daylight factor of at least 2.0% in rooms for permanent occupancy, documented by calculation for the most critical rooms and validated against CIE 171:2006. The daylight factor is a fixed ratio: indoor illuminance against outdoor illuminance under a standard overcast sky, expressed as a percentage. For a country with Norway's light, an overcast-sky metric is a reasonable default, but it is a blunt one, and part of why authorities across Europe are revisiting daylight is that the metric conversation has moved on.
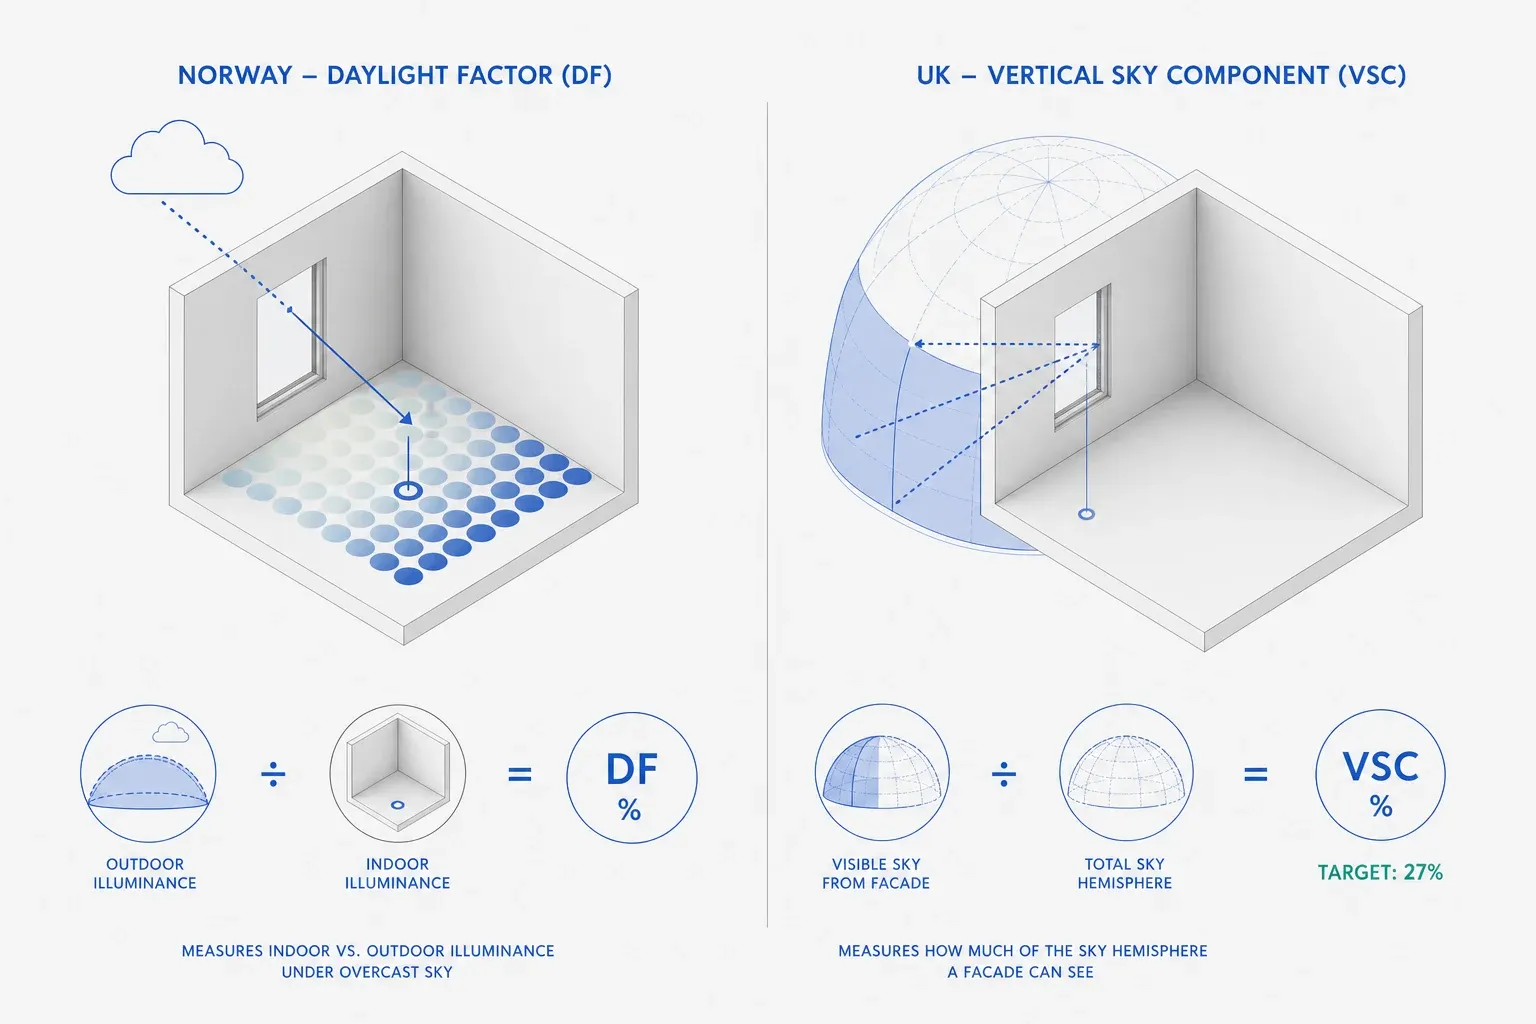
Two families of metric are worth knowing by name, because you will hear them in the room as this changes.
The first is the older, geometric family the UK planning world uses: the Vertical Sky Component (VSC), the BRE method's primary test. VSC measures how much of the sky hemisphere a facade can actually see, with a common planning target around 27%. It is quick, it is defensible, and it is very good at one specific question: is this facade, in this urban context, being overshadowed to the point where good indoor daylight becomes hard.
The second is the climate-based family that EN 17037, the European daylight standard published in 2018, brought into the mainstream: spatial daylight autonomy (sDA) (and the more academic useful daylight illuminance (UDI)). These describe how a room performs across a real year of local weather and sun position, not a single worst-case sky. They answer a richer question (in time and in space) than the daylight factor does, and they are where the standards conversation is heading.
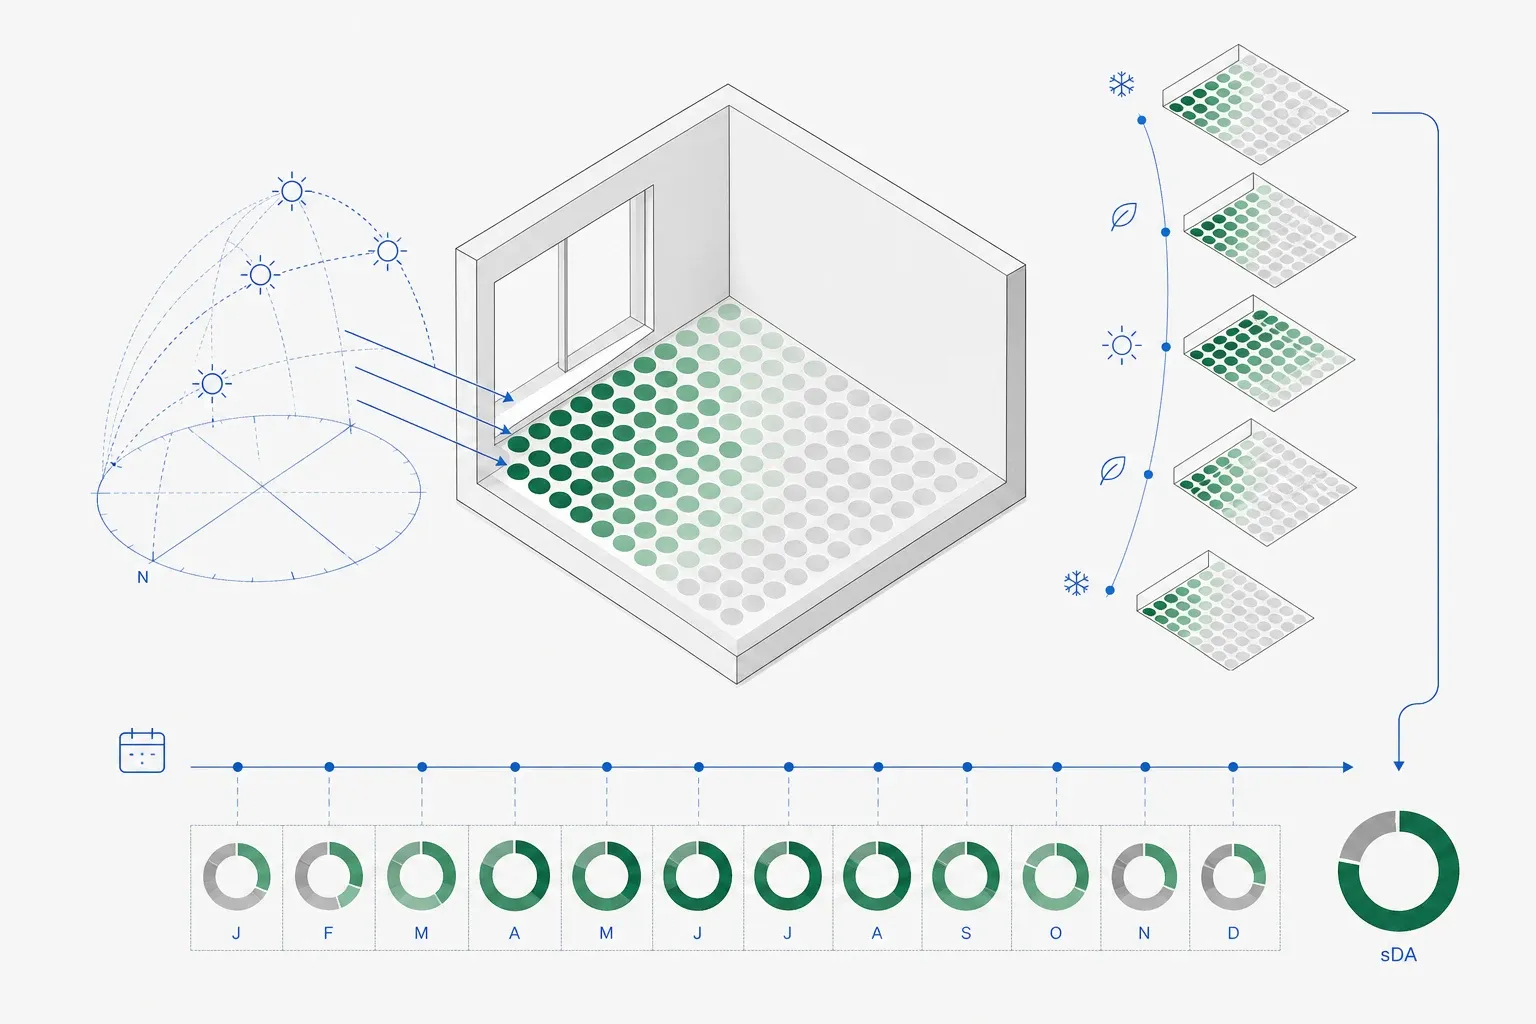
I am not arguing Norway should adopt one of these over another. That is DiBK's call, and reasonable people disagree about it. My point is narrower. Whatever the threshold becomes, and whichever metric anchors it, you will be expected to produce a number and stand behind it. The practices that already understand the daylight factor, and can talk fluently about VSC when the conversation turns to overshadowing and about sDA and UDI when it turns climate-based, are the ones who will shape their own compliance rather than have it handed to them by a consultant three months too late.
This is a regional shift, not a Norwegian quirk
If you only watch Norway, you might read this as a local tidy-up. It is not. Sweden's neighbouring reform makes the pattern hard to miss.
As of 1 July 2026, Boverket's new function-based building regulations are the only rules in force in Sweden; the older prescriptive general recommendations, which had run in parallel through a transition year, are no longer an option. Daylight sits inside the health, hygiene and environment provisions, and the function-based model deliberately steps back from prescriptive how-to guidance in favour of stated performance you have to demonstrate. Same direction of travel as DiBK's chapter 13 work, one border over, already live.
There is a wider European backdrop too, which I will keep to a sentence because it is context rather than the story: the recast Energy Performance of Buildings Directive is now being enforced hard, with the Commission opening infringement procedures against all 27 member states in mid-2026 for late transposition. The regulatory weather across Europe is getting more performance-based and less prescriptive, and daylight is squarely inside that shift.
The takeaway is not "learn EU policy". It is that the burden-of-proof model is arriving from more than one direction at once, so the capability to prove daylight yourself is not a Norway-only bet.
What the burden of proof looks like in practice
Here is the part that stops being abstract.
A practice in Rzeszów, Chill House, checks Poland's sunlight rule directly inside Spacio at the massing stage. The Polish requirement is concrete: habitable rooms need at least three hours of direct sunlight on 21 March and 21 September. That is exactly the kind of project-specific, prove-it-yourself test that an analysis-based regime asks for, and they run it live while the massing is still moving, not as a report commissioned after the shape is frozen.
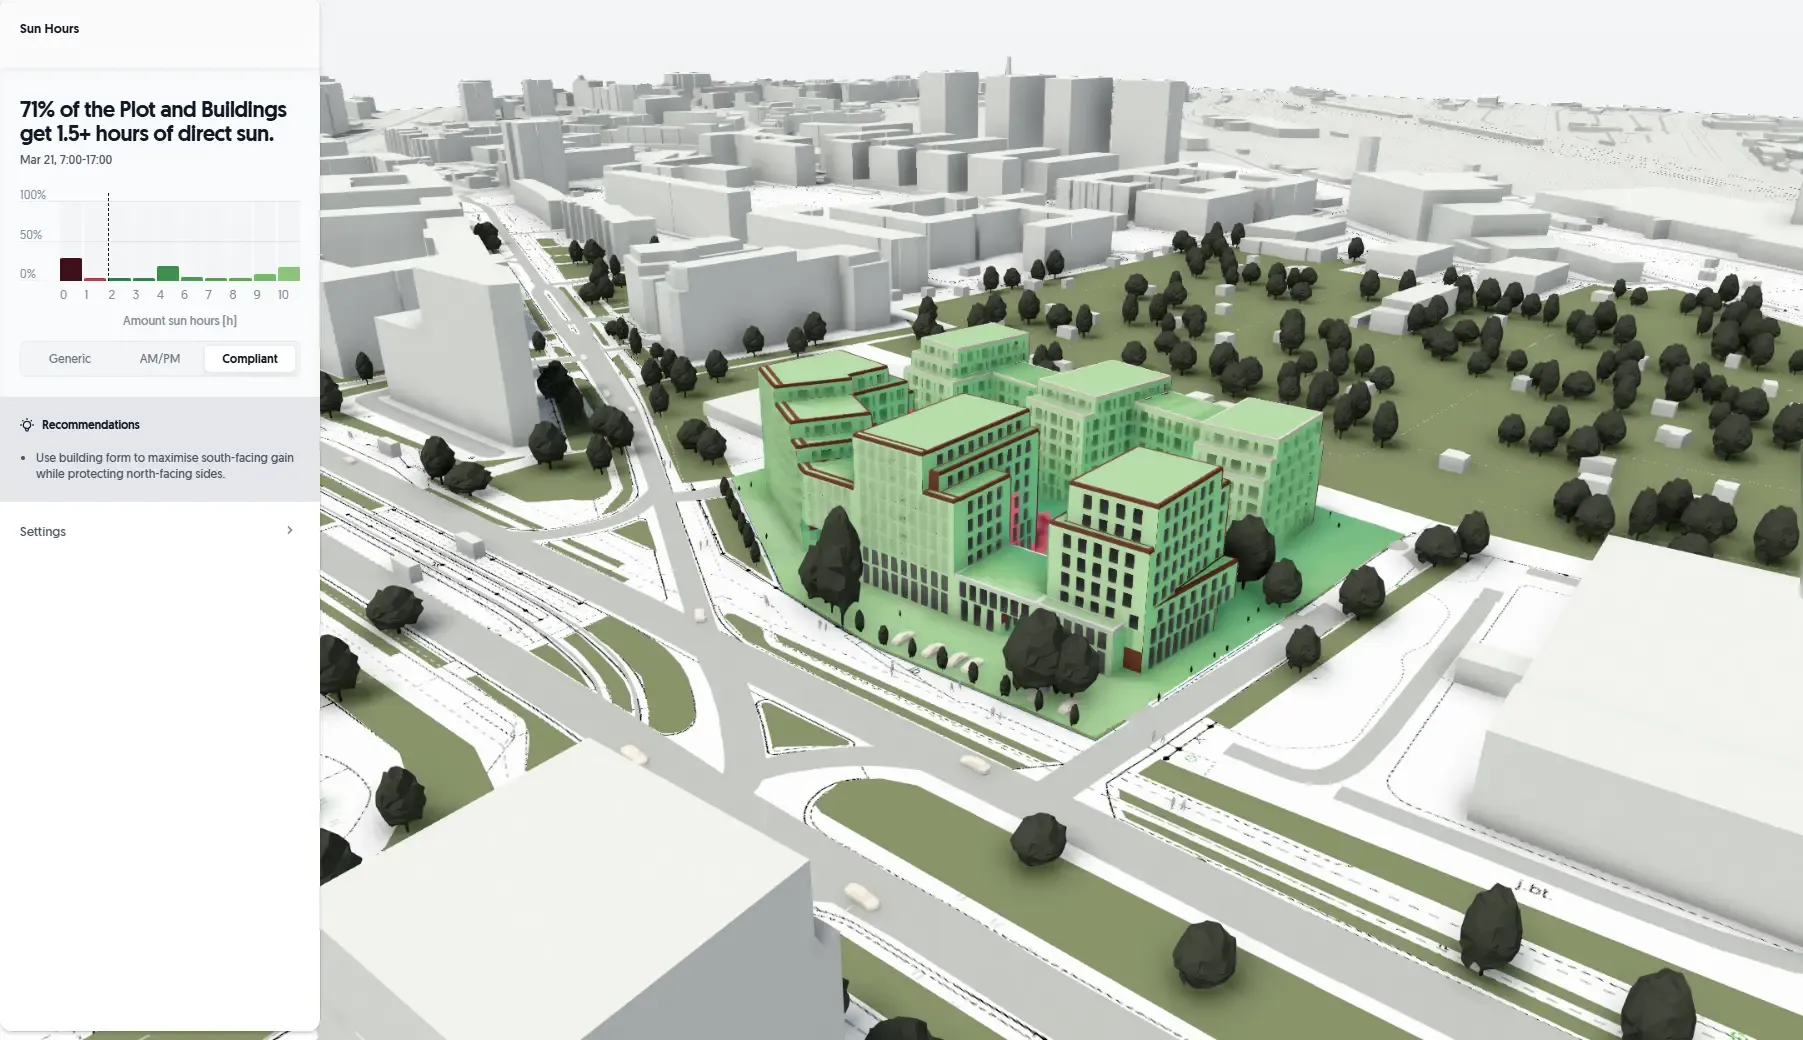
Watch what that changes about the conversation. When an architect can say "these apartments clear the three-hour rule, here is the massing that does it, and here is the one block orientation that failed it", they are not waiting to be told whether their building is allowed. They are the one holding the evidence. That is the whole game under an analysis-based rule. The proof is the design argument, and whoever runs it first owns the decision.
The practices that will struggle are the ones that defer daylight to a specialist at permit stage. Under the old prescriptive rule that was survivable, because the standard was fixed and you could design to it by habit. Under an analysis-based rule, deferring the analysis means deferring the design decision, and you get the consultant's number back when the massing is already committed and the expensive part of changing it has passed.
Test the thresholds before they are fixed
The practical opportunity is that the threshold is still being decided. You do not have to wait for the final wording to understand what it means for your work.
You can take a typical plan you have already built, and test how it behaves under daylight and sunlight metrics right now, at the massing stage, before anyone has committed to a shape. In Spacio, two of those tests run live while you sketch. The Daylight Potential analysis simulates the Vertical Sky Component: it scores how much diffuse sky each facade can see and maps onto the same thresholds surveyors use, where a score above 27% means conventional windows are usually sufficient and a low score flags a facade where good indoor daylight will be hard to achieve. The Sun Hours analysis is the one Chill House uses: it measures how many hours of direct sun each facade, plot, roof or balcony receives on a date you choose, which is exactly how a rule like Poland's three-hour requirement is written.
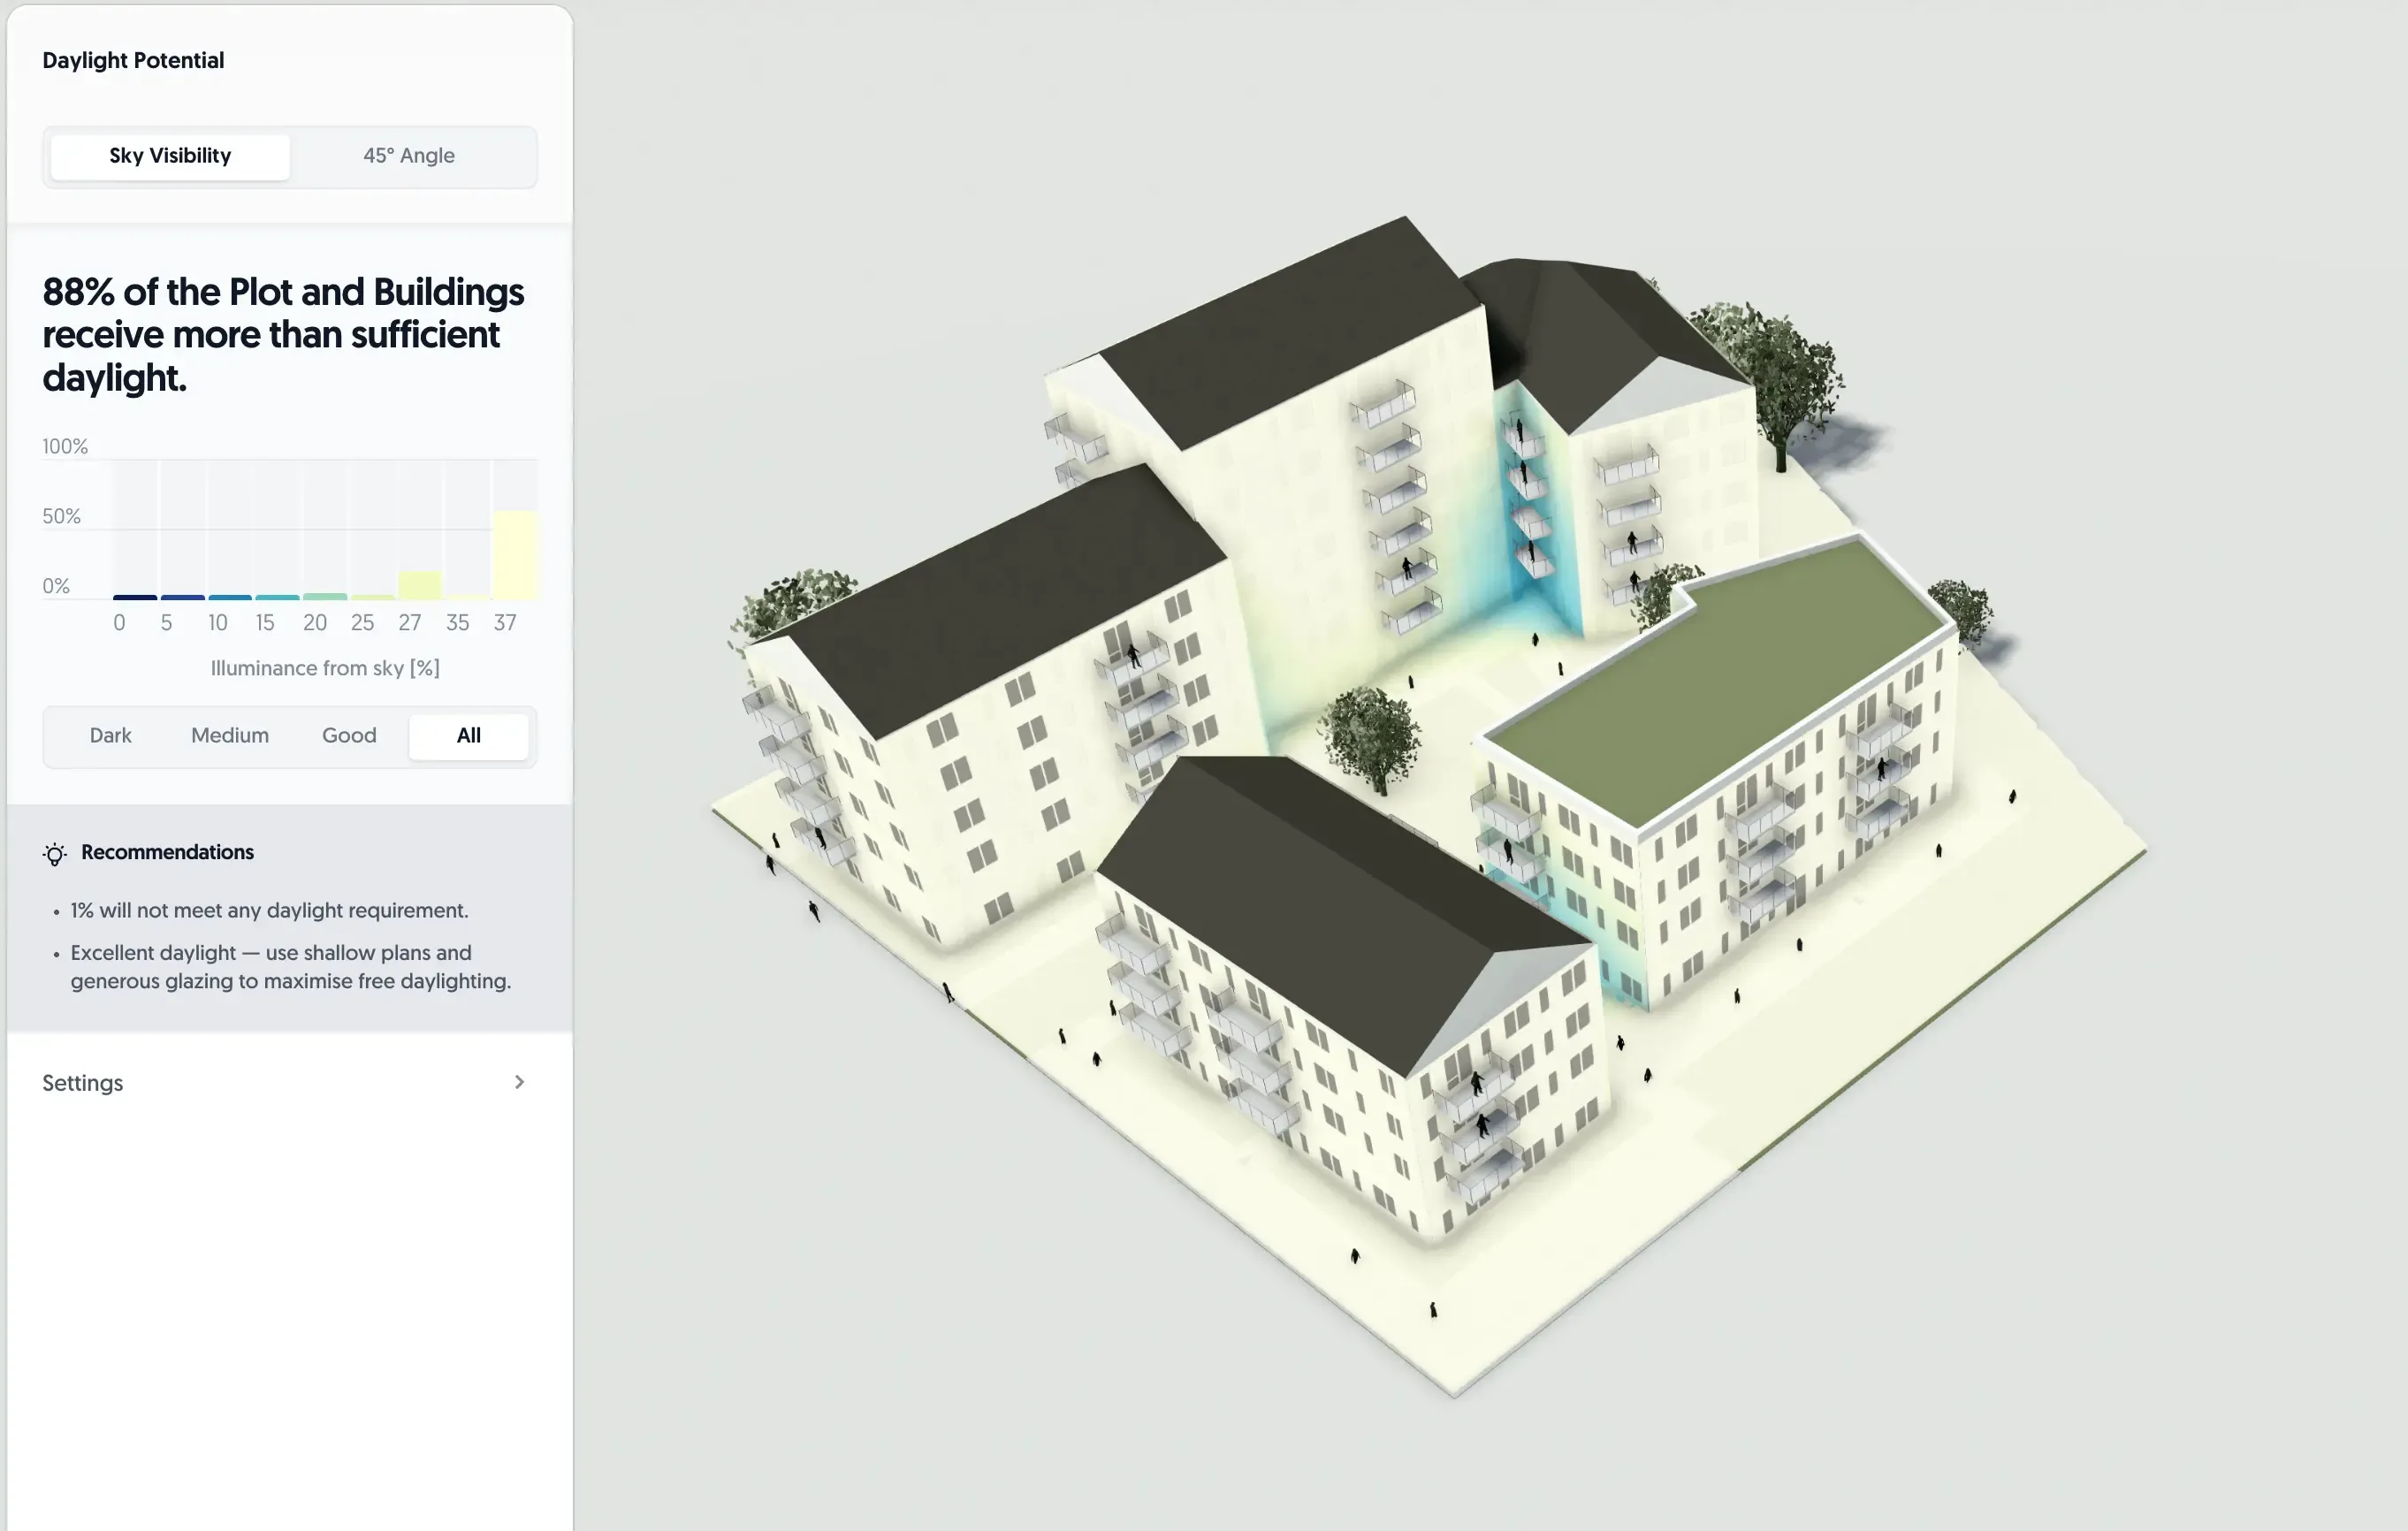
Run both across your own massing, dial the context and the thresholds up and down, and watch which of your habits still hold up and which ones quietly relied on the old generous rule. When chapter 13 finally lands, you already know how your work behaves under it. Spacio computes VSC and Sun Hours live; it does not compute daylight factor, sDA or UDI directly today, those will be coming to the live app later this year. We have developed a machine-learning indoor daylight-factor prediction tool that will soon be out for you to test.
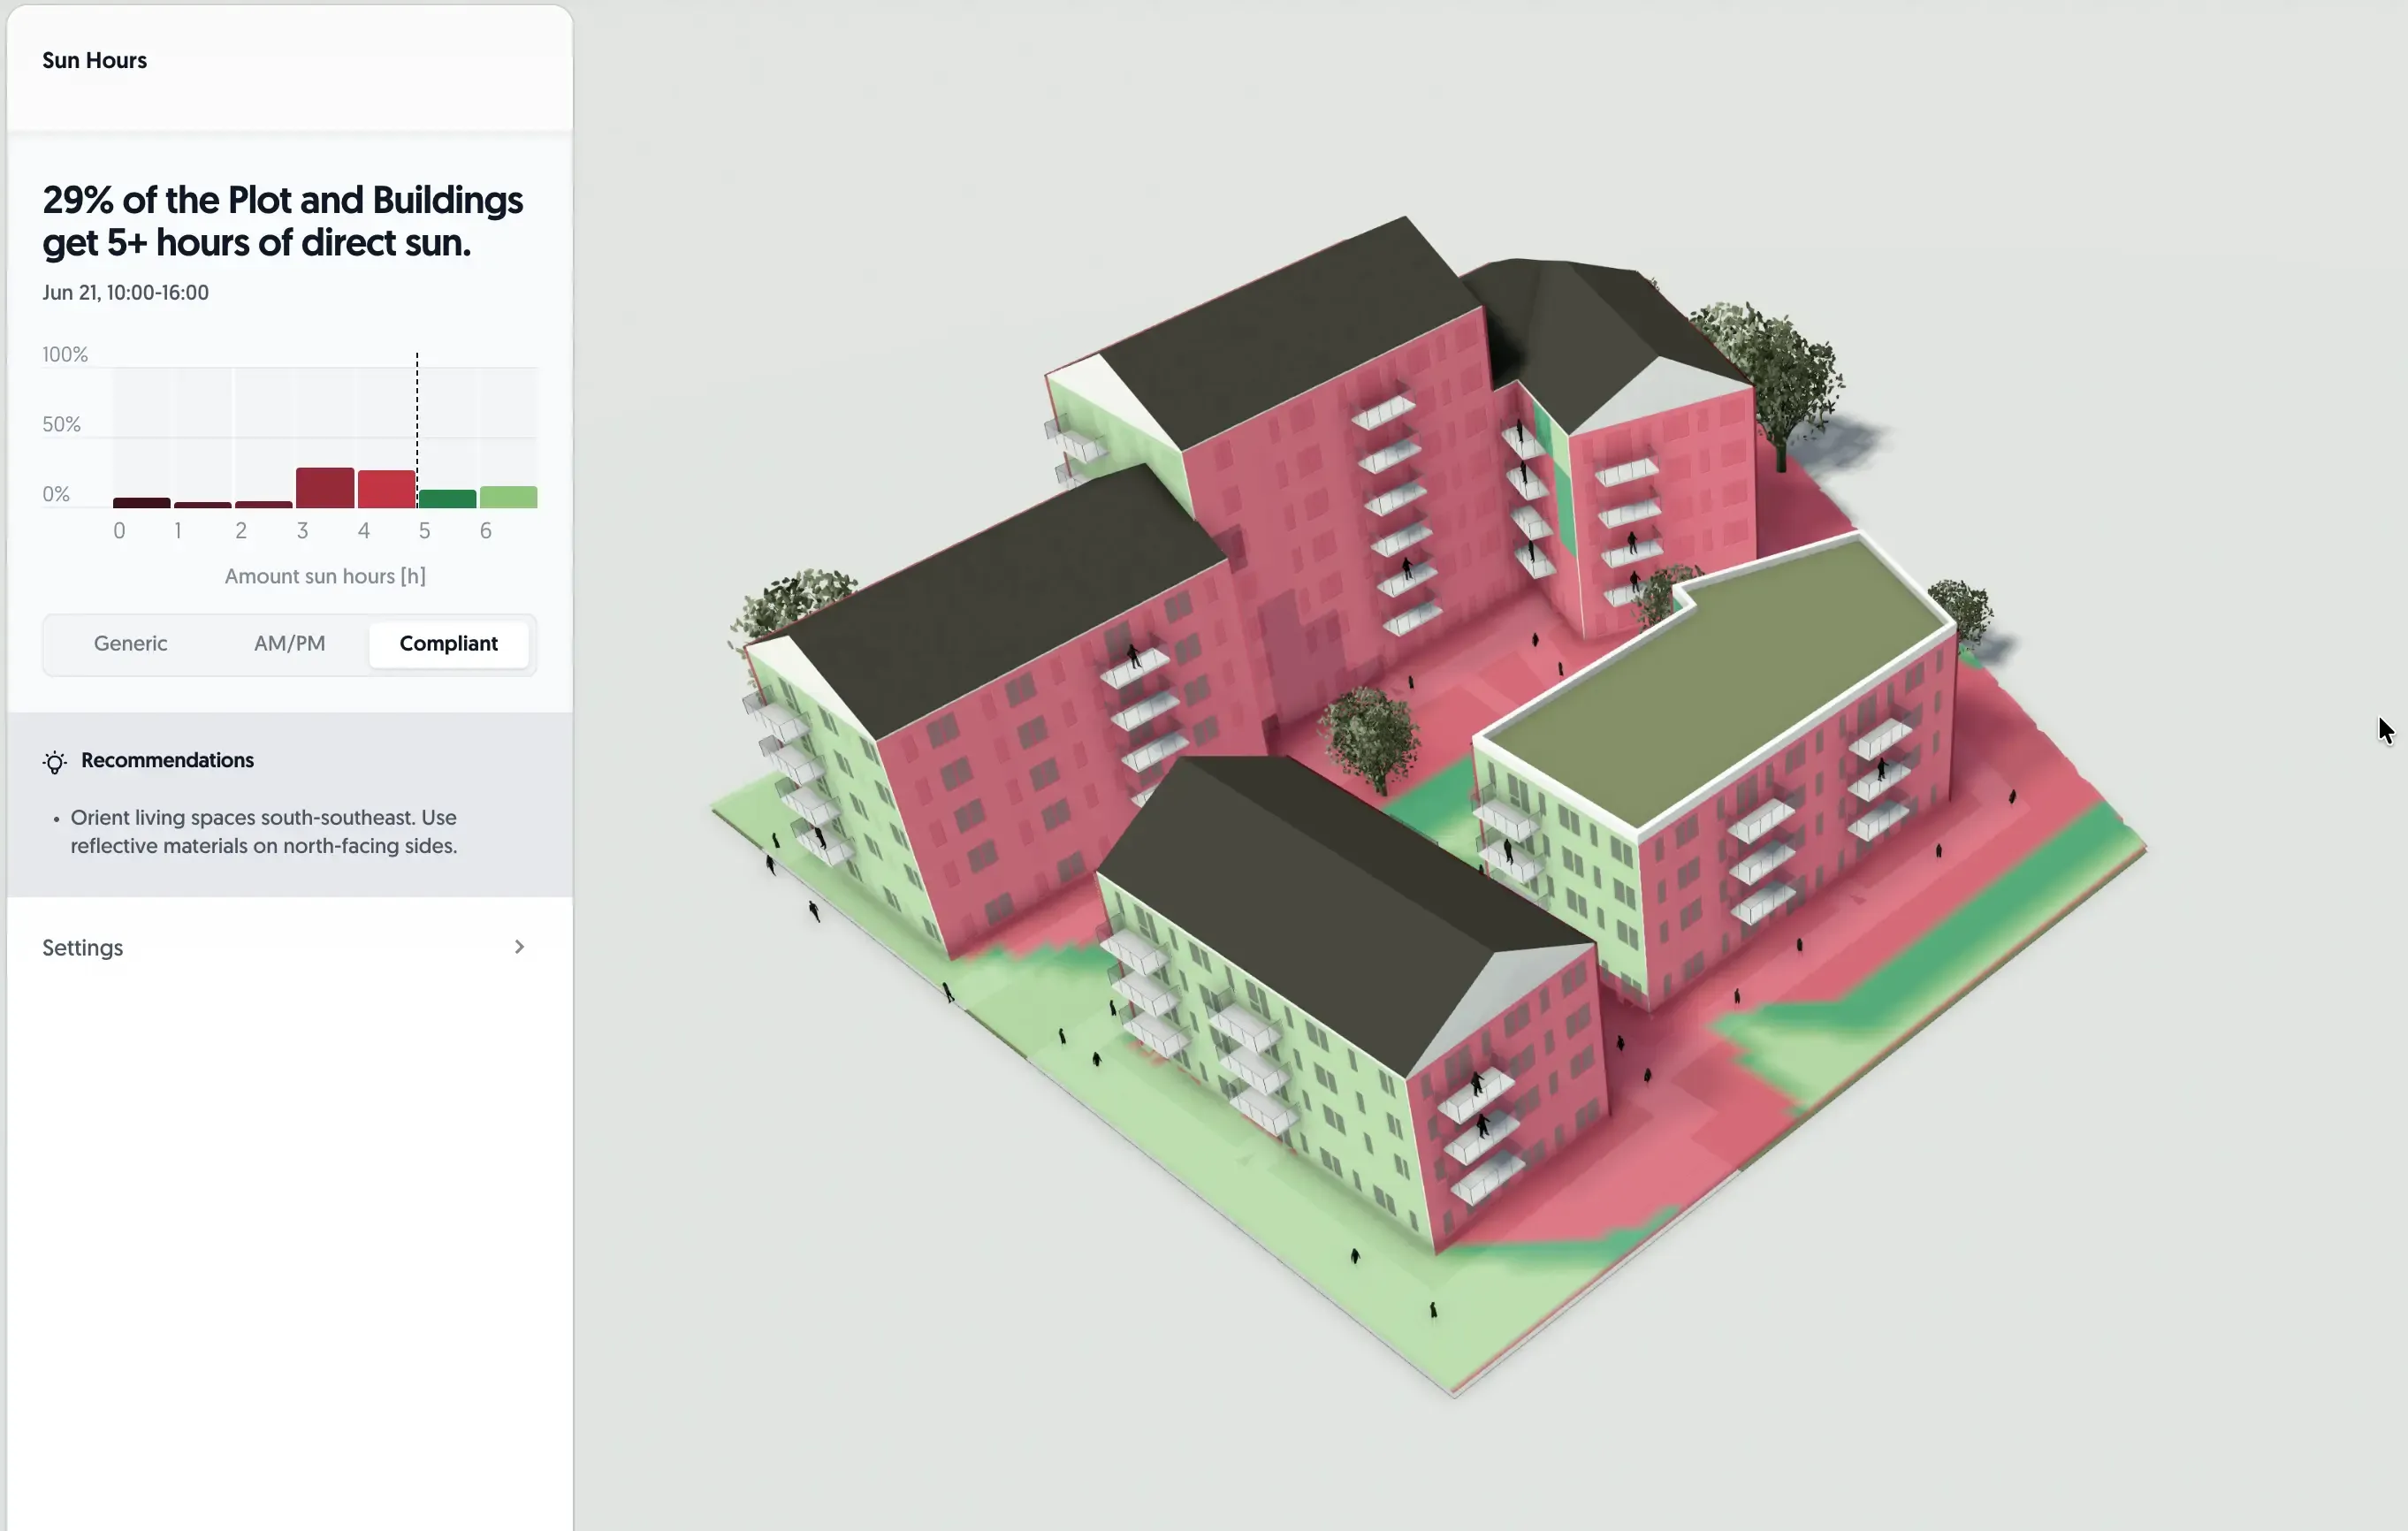
I would be honest about the edges of that. A massing-stage daylight potential and a sun-hours check are not the same thing as a full climate-based sDA study or a validated daylight-factor calculation for a permit set, and I would never pretend they were. That detailed verification still happens later at single room level, with the right tools and the right specialist. What the early analysis buys you is direction: you find the daylight problem while the massing can still absorb the fix, instead of discovering it when the shape is fixed and the only options left are expensive.
Frame it as opportunity
I would resist the deregulation-anxiety framing entirely. A more flexible, analysis-based daylight regime is a gift to practices that can prove performance early, and a headache to the ones that cannot. The gift is the freedom to design the building the site actually wants, rather than the building the pre-accepted rule allowed. The condition is that you carry the proof: early, legibly, and in a form the next person in the chain can use.
Norway's daylight rules are not settled yet. But the direction tells you exactly where to put your effort now. Get comfortable proving daylight at the sketch, so that whatever number chapter 13 finally names, you are already designing with it switched on.
If you want to see how your own typical plan behaves, open a massing in Spacio and run the Daylight Potential and Sun Hours analyses on it. It is free to start, and the fastest way to find out which of your design habits the new rules will reward.
Franz Forsberg studied architecture and engineering in Japan and worked as a building performance analyst in Scandinavia, where daylight became the through-line of his work: daylight access, daylight analysis, and getting daylight right early in design, alongside thermal comfort, energy performance, and LCA. He created the daylight validation service www.otonomi.no, and in 2022 co-founded Spacio with André Agi and Stian Haugrim, with the aim of making daylight and environmental design accessible to every architect, not just the specialists.

Franz Forsberg