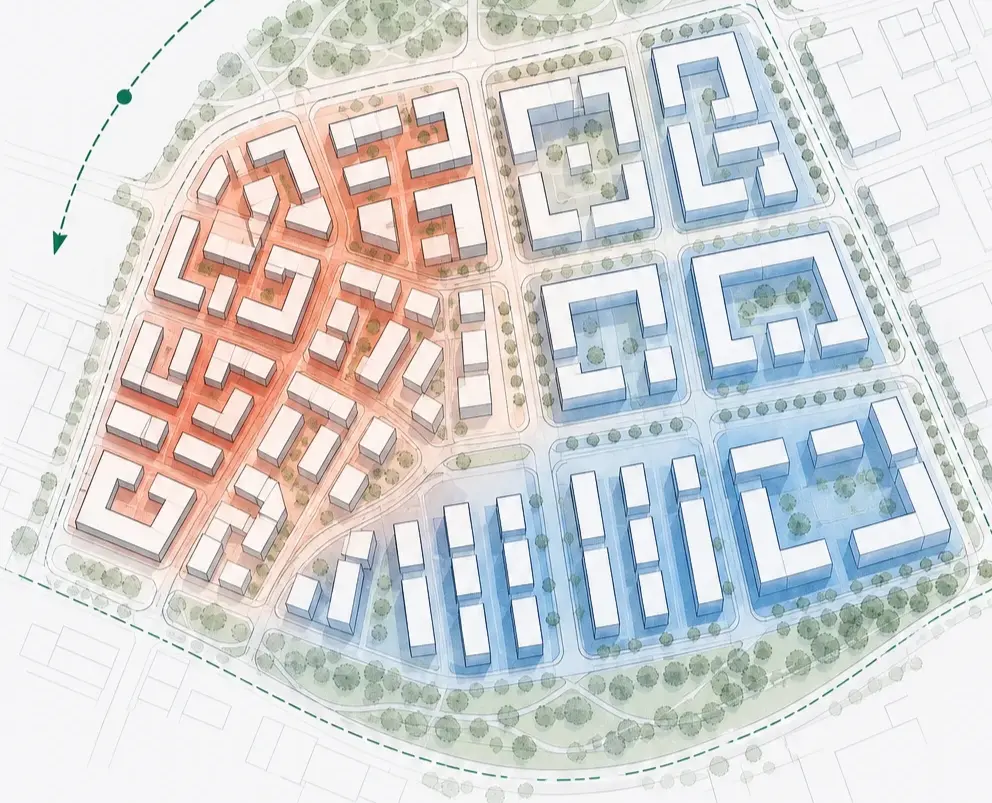
Urban heat islands: how building layout affects the temperature of a city.
This summer did not bring one heatwave. It brought several, spaced across the season. When overheating stops being an event and becomes a baseline condition, the layout you set in the first week of a project is doing more thermal work than any system you specify later.
Europe did not get one hot week this summer. It got a run of them, separated by cooler spells, spread from spring to the end of July. That pattern matters more than any single peak, because it changes what kind of problem heat is. A once-a-year spike is something a building rides out. A season that keeps returning to the same high is a structural design condition: you either accommodate it in the form or pay for it in cooling energy and uncomfortable rooms for the life of the building.
The uncomfortable part, for anyone who works in cities, is that the city itself is part of the problem. A dense urban district routinely runs several degrees warmer than the countryside around it, and warmer still at night. This is the urban heat island. It is not weather; it is a consequence of how we build, which makes it a design decision.
Why cities run hotter than the land around them
The heat island is the sum of a handful of physical mechanisms, and every one of them traces back to something an architect or planner chose.
• A closed sky traps longwave radiation. A building loses heat to the night sky by radiating to it. Stand a surface at the bottom of a narrow street lined with tall buildings and most of what it "sees" is other warm surfaces, not cold sky. This is the sky view factor, and the tighter the geometry, the less a street can cool itself after dark.
• Dark, dry surfaces absorb more sun. Asphalt and dark roofing have low albedo: they reflect little and absorb a lot. A field or a pale surface sends much of the incoming radiation straight back to the sky. A dark street stores it.
• Cities make their own heat. Traffic, air-conditioning condensers, industry and bodies all add anthropogenic heat directly to the street. Air-conditioning is the cruel loop here: it cools the inside by dumping heat outside, warming the shared street for everyone.
• Thermal mass re-radiates at night. All that absorbed heat does not disappear at sunset. Masonry, concrete and asphalt release it slowly through the evening, which is why the clearest signature of an urban heat island is not the afternoon high but the night-time low that never drops. In a country that relies on cool nights to reset a building, that is the expensive part.
• We removed the vegetation that used to do the cooling. Plants and soil cool through evapotranspiration, moving heat into water vapour instead of the air. Pave over them and that cooling engine is switched off.
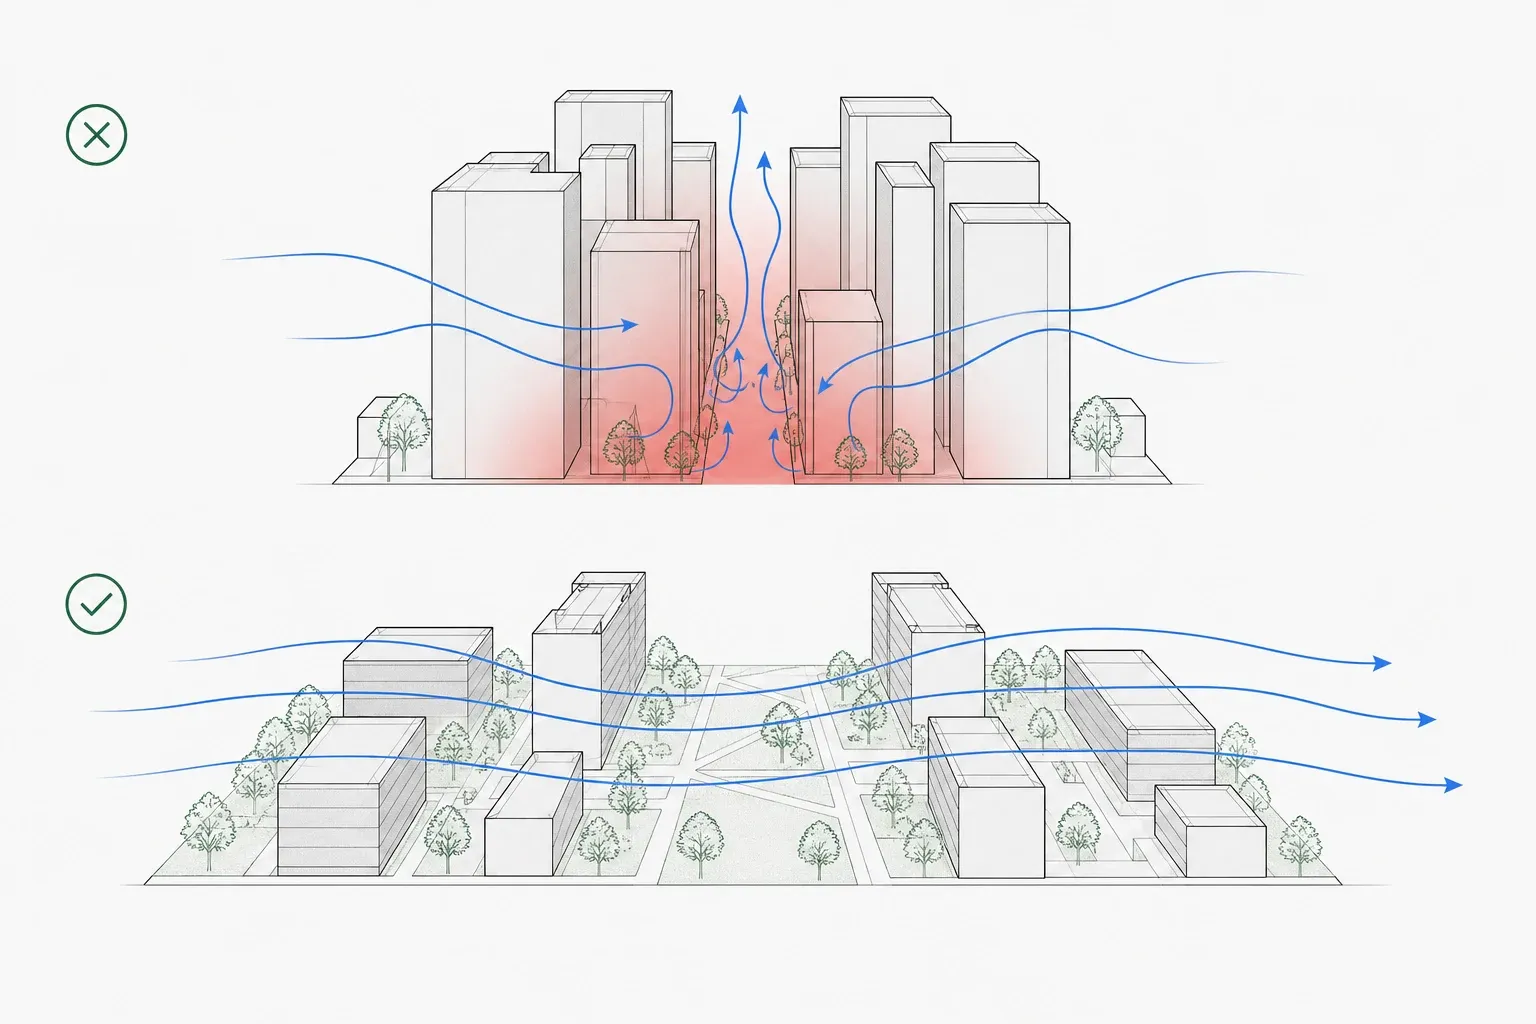
• Buildings shelter the wind that would otherwise flush heat out. A loose arrangement lets breeze carry warm air away. A poorly considered dense one traps stagnant, warm air at street level, exactly where people are.
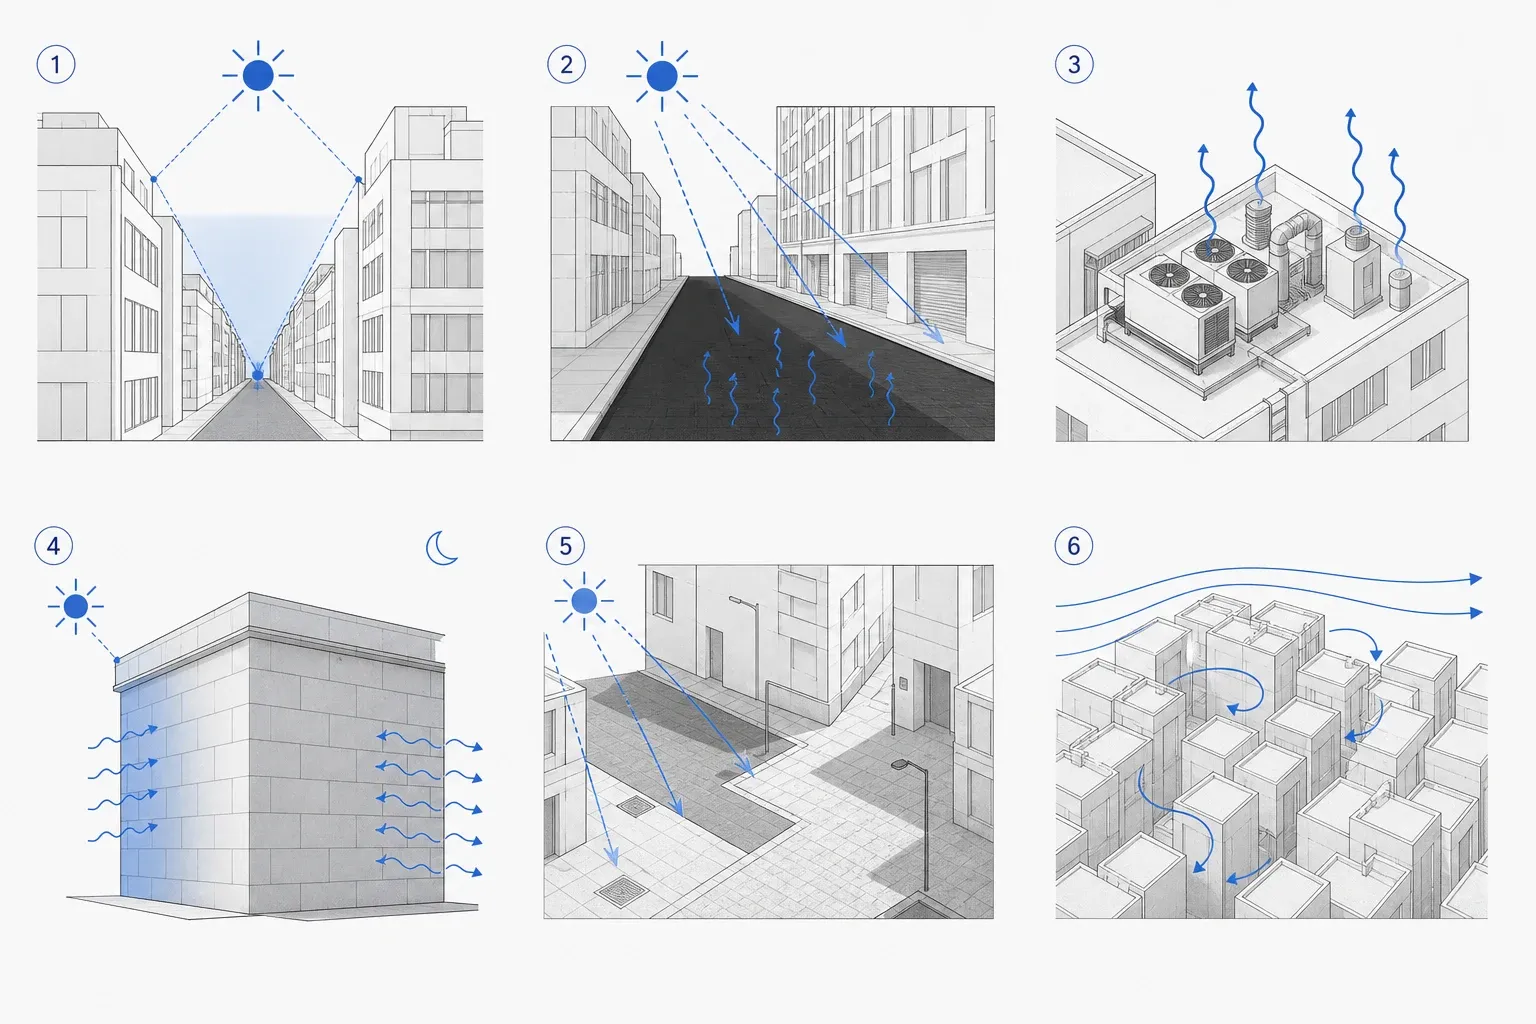
None of these is exotic. They are the ordinary consequences of surface, geometry, greenery and wind, and they are decided by layout long before anything else.
Layout is a first-week decision
Here is the argument I want to make plainly: the local microclimate of a project is largely fixed in the first week, at the massing stage, by decisions that feel purely spatial at the time. Block spacing, orientation, courtyard geometry, how much ground you leave working: these read as questions of density, daylight and form. They are also, quietly, the thermal design of the scheme.
By the time a mechanical engineer is sizing cooling, the massing has already decided how hard that equipment has to work.
The good news in that is agency. The levers that matter most are the ones you already control early, and they cost nothing to move while the geometry is still soft.
Building spacing and the street canyon
The single most useful number for street-level heat is the aspect ratio of the street canyon: building height divided by street width (H/W). A tall, narrow canyon self-shades through the day, which keeps the walls and pavement cooler while the sun is up. The same narrow canyon then struggles to release that heat at night, because its sky view factor is small. A wide, open canyon does the opposite: more exposure by day, easier cooling by night.
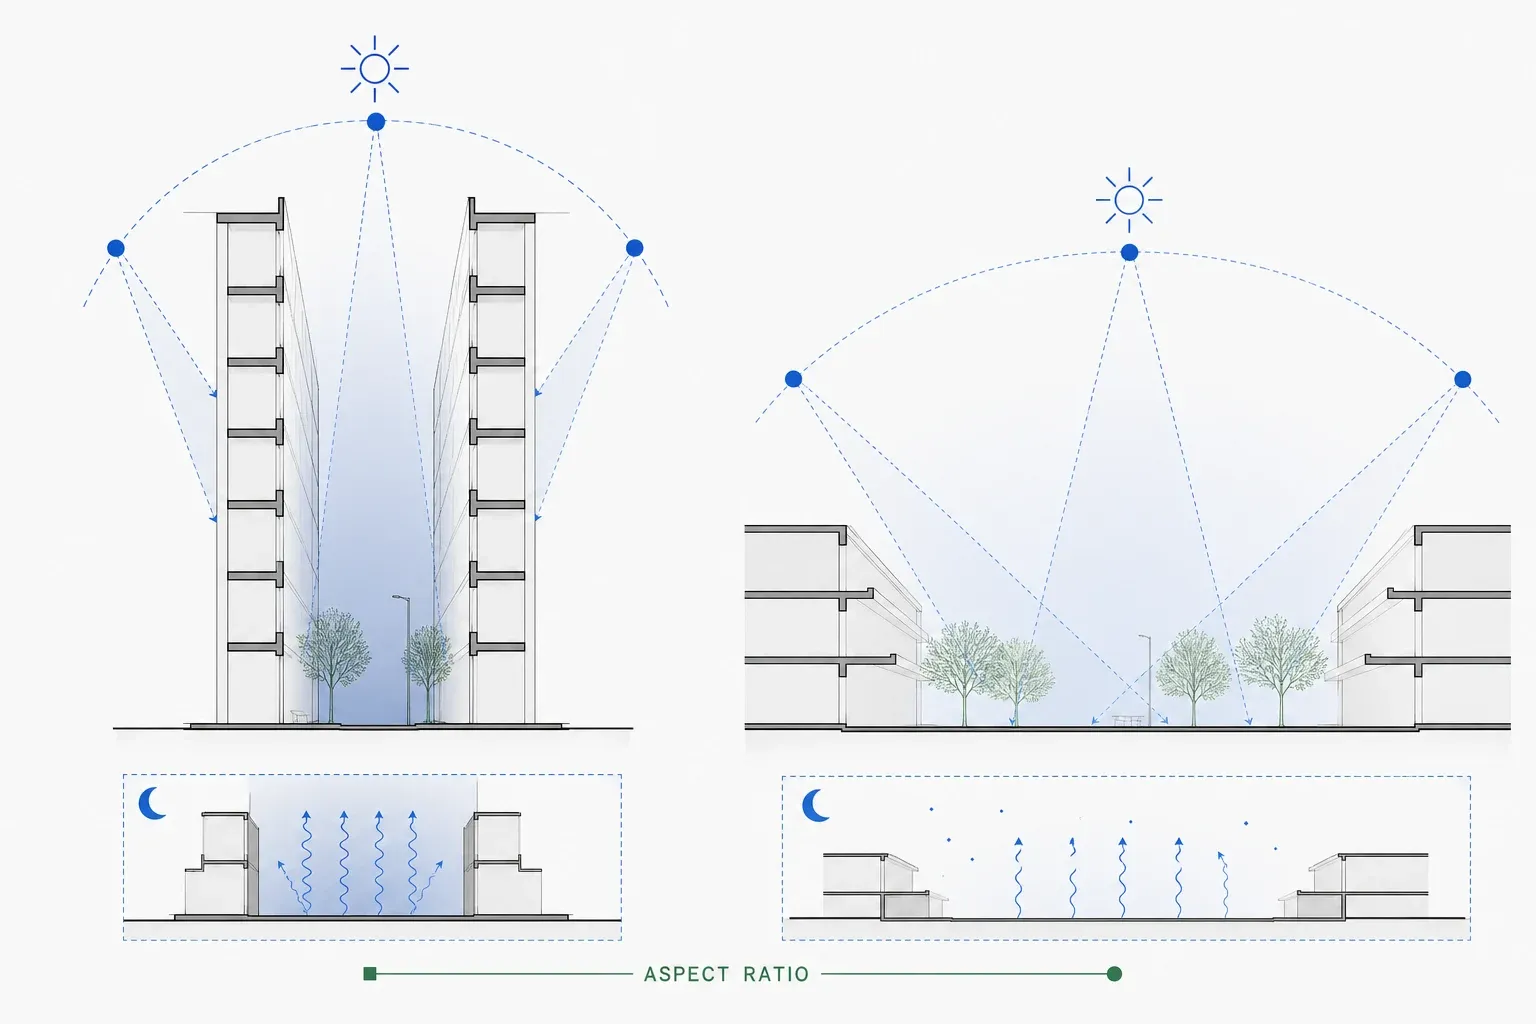
There is no universal correct ratio; the right answer is climate-specific. A hot-dry city wants shade. A Nordic city, heating-dominated for most of the year but now facing real summer peaks, has to hold both cases at once: enough winter sun and daytime amenity, without a canyon that cannot cool itself on a warm July night. The point is that you can reason about it deliberately at the massing stage, instead of discovering the answer after the section is frozen.
Orientation and self-shading
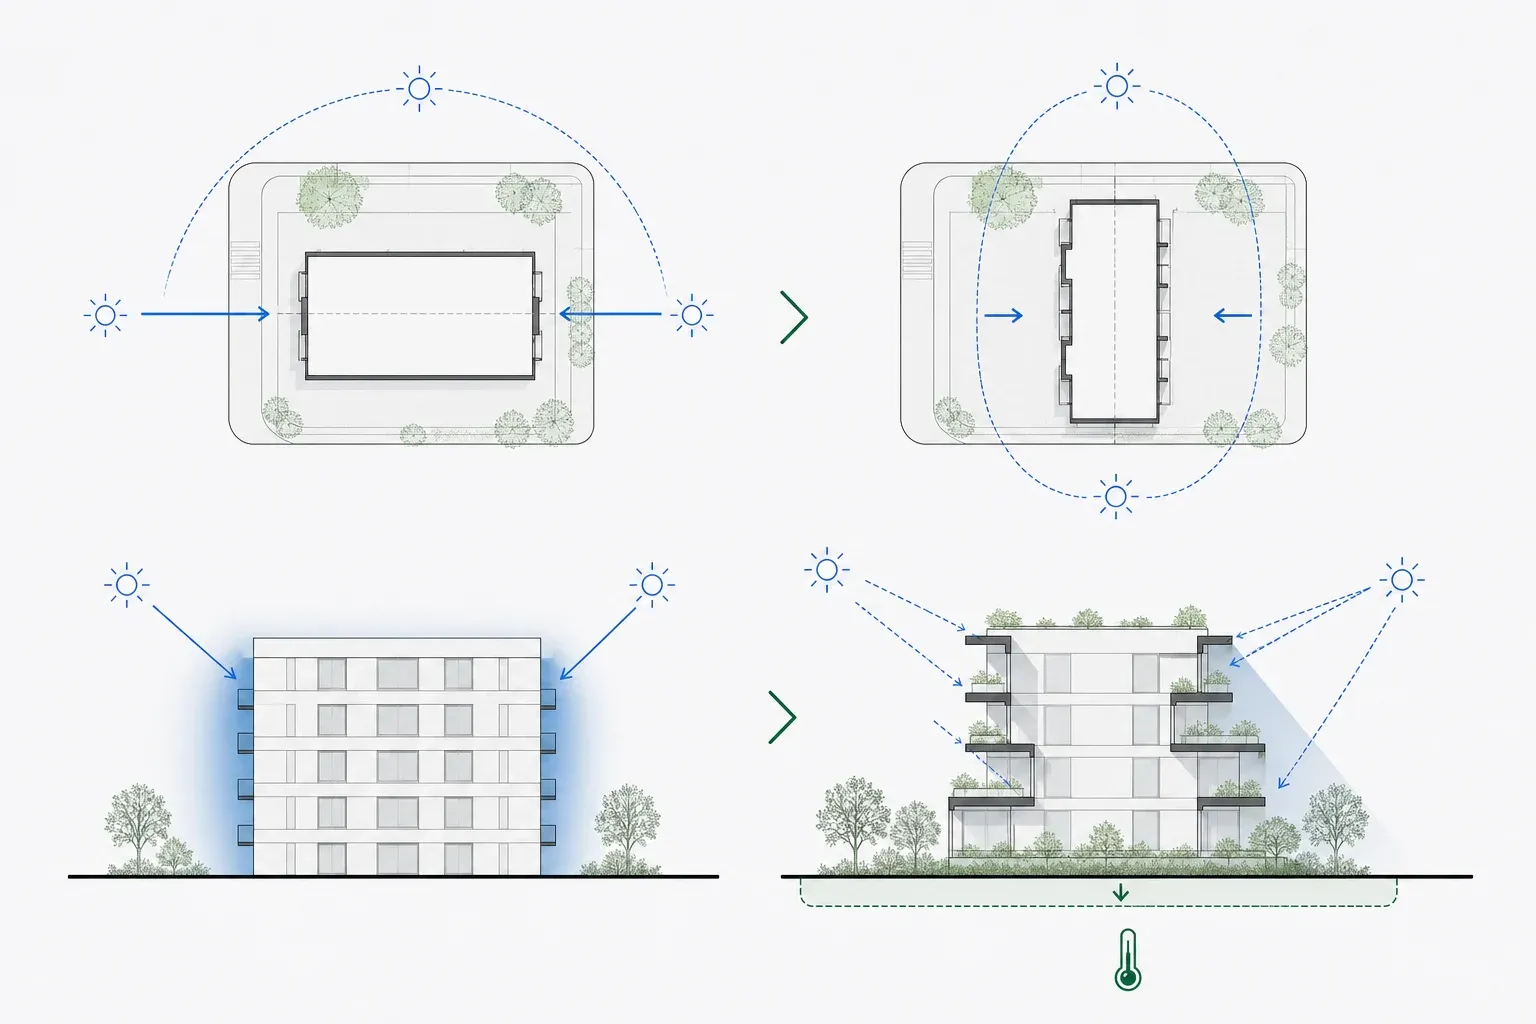
How you turn and step the massing decides how much solar load the building takes and gives its neighbours. East and west faces catch low, hard-to-shade sun; a long slab turned the wrong way bakes in the afternoon. Stepping and offsetting blocks so they shade themselves and their own outdoor spaces is free at the sketch stage and expensive to retrofit. Self-shading is not only a comfort strategy for the facade; it lowers the surface temperatures that feed the heat island in the first place.
Courtyards and night-time cooling
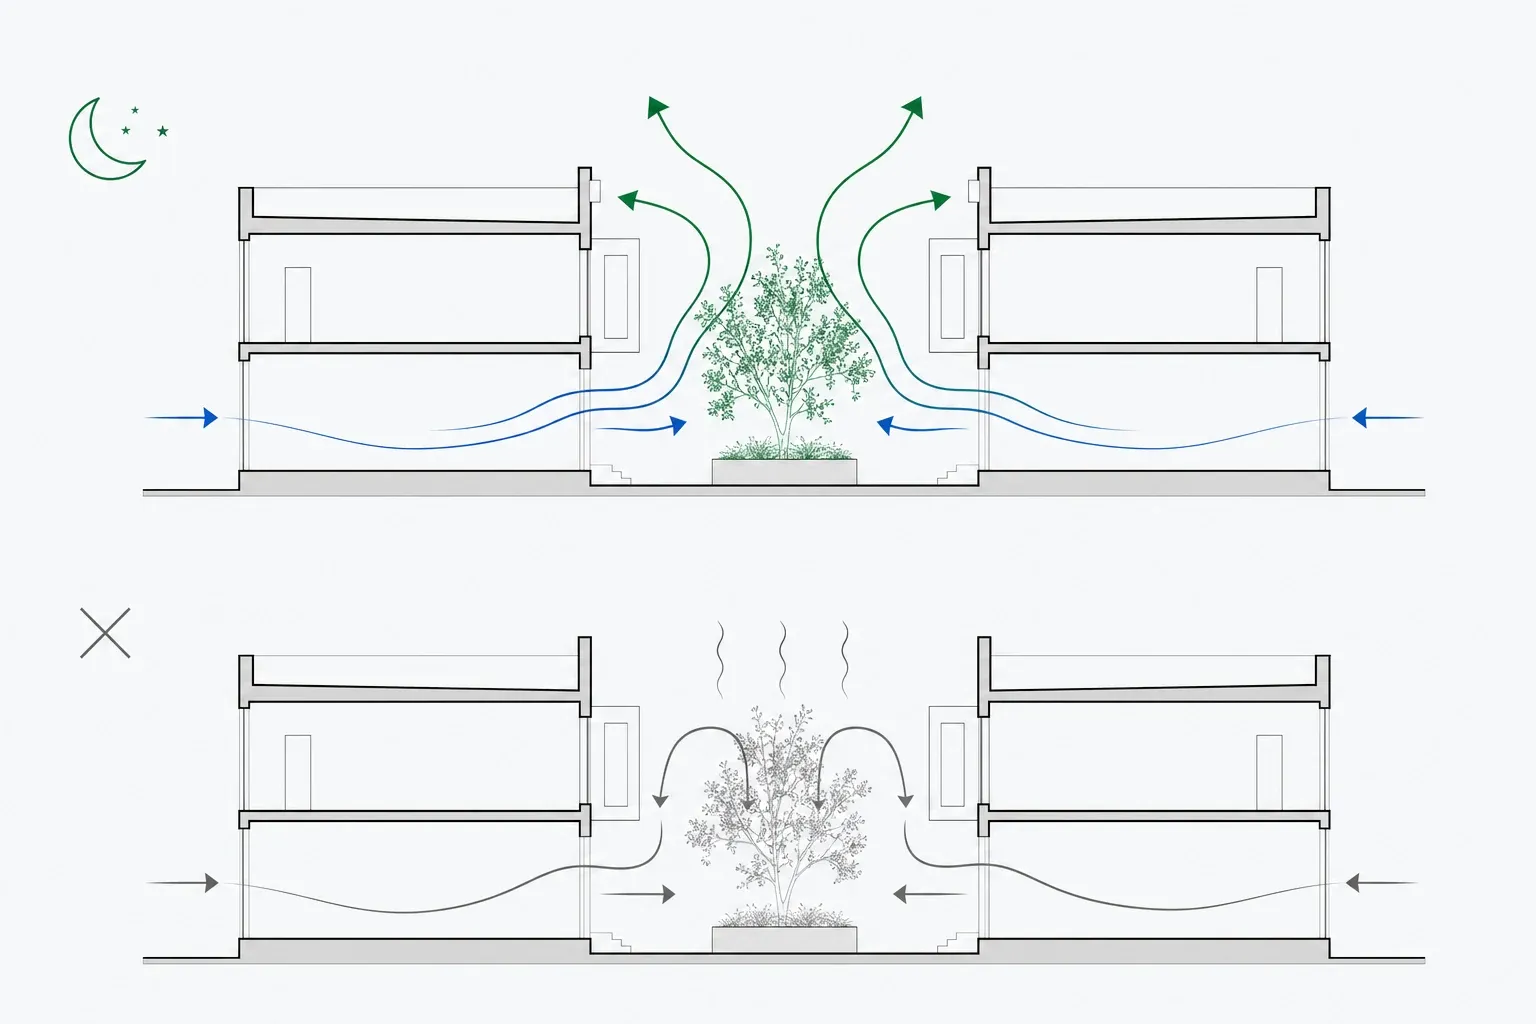
A courtyard is one of the oldest microclimate tools we have, and its behaviour is geometry-dependent. A deep, enclosed court shades itself and can hold a pocket of cooler, calmer air. But enclose it too tightly and you lose the night-time flush: warm air sits in the well with nowhere to go, and the same mass that felt cool by day radiates back into it after dark. The move that makes a courtyard work thermally is designing a ventilation path through it, an opening, a height break, an orientation to the prevailing evening breeze, so that cool night air can move through and carry the day's heat out of the building's mass before morning.
Surfaces: albedo and roofs
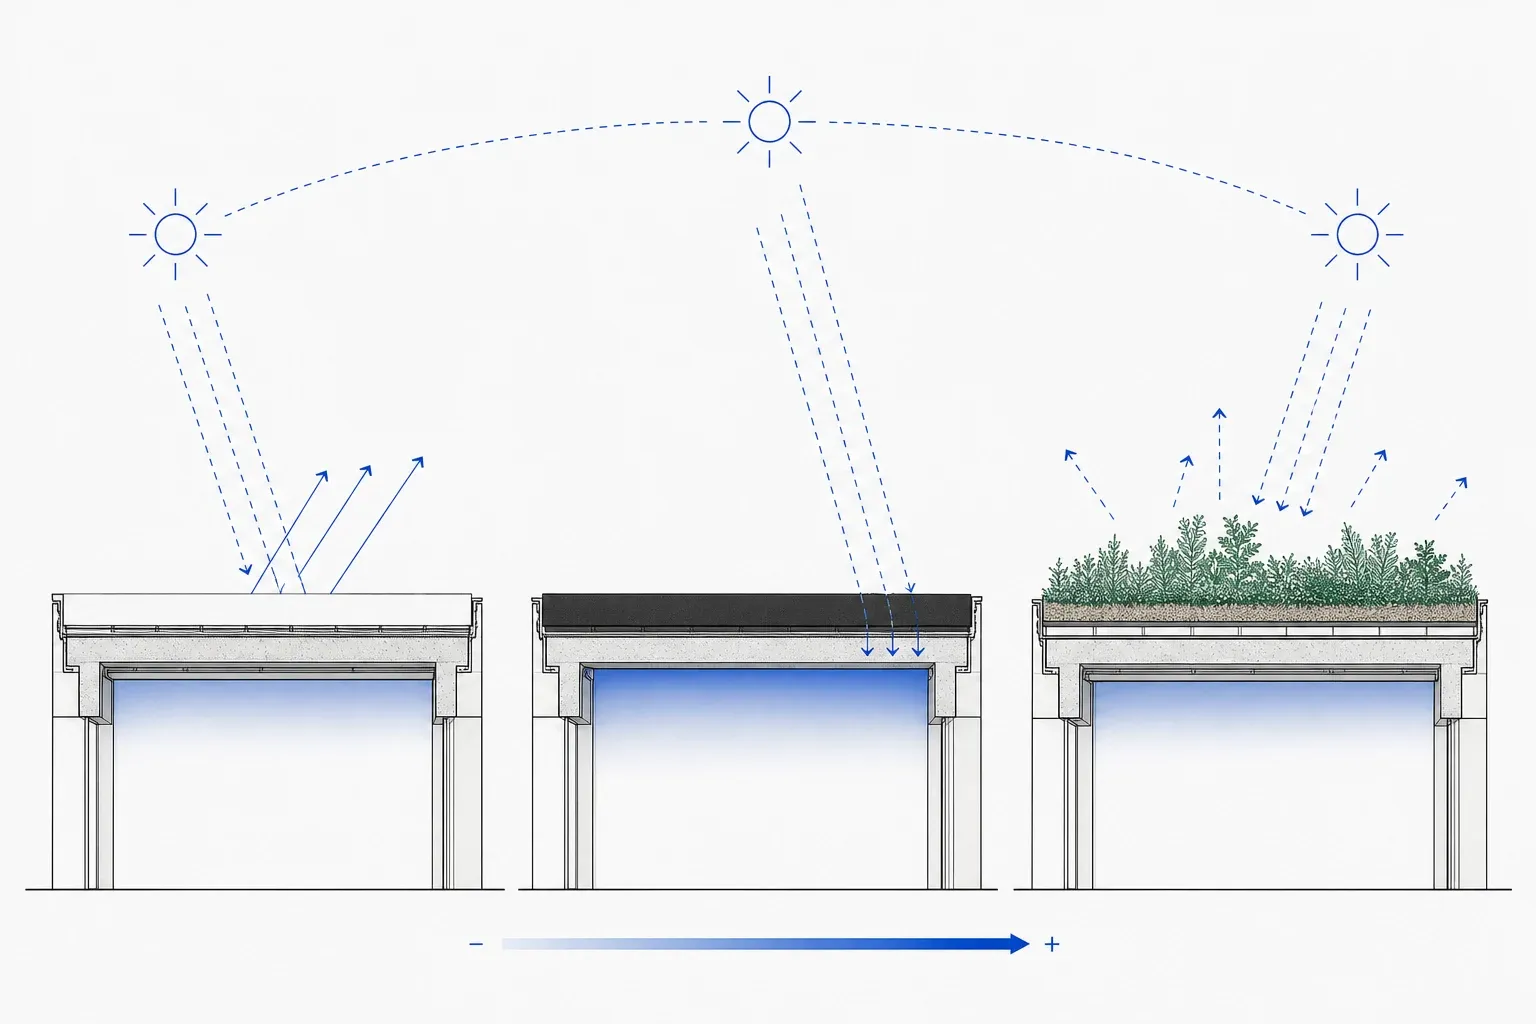
Once the massing is set, the cheapest large lever left is colour. A light roof or pale paving reflects incoming radiation instead of storing it; a dark one becomes a heat store for the evening. Roofs are the biggest horizontal surface most projects own and the most exposed to midday sun, which makes roof albedo, or a planted roof, one of the highest-impact, lowest-cost decisions available: almost free, real effect.
Keep the ground working
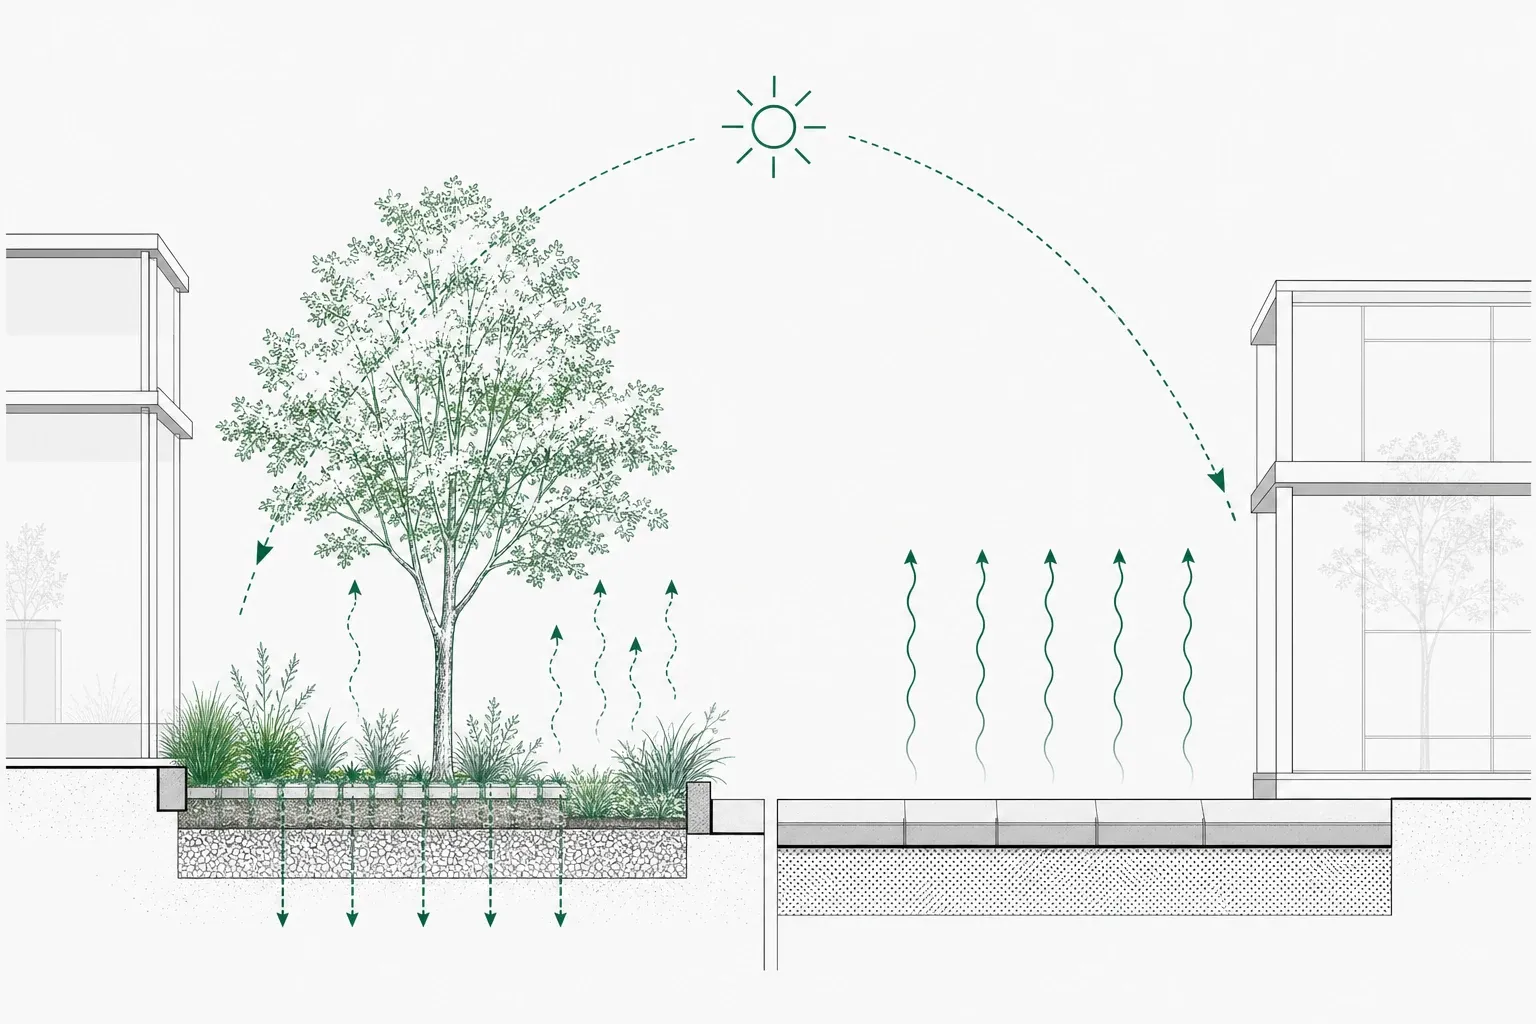
Every square metre of permeable, planted ground is a small evaporative cooler and a break in the thermal mass of the paving. Retaining existing trees, specifying planting that survives the local climate, and keeping ground permeable are not landscape afterthoughts; they are part of the thermal scheme. Vegetation also handles stormwater and shades the pavement, so the same move pays back three ways.
Where the Nordic codes sit
None of this is separate from the regulatory frame; it is upstream of it. In Norway, TEK17 chapter 13 governs the indoor environment, and §13-4 sets the requirement for a satisfactory thermal environment. The code states the target. It does not design the massing that makes the target easy or hard to hit, and a scheme that ignores solar load and night cooling at the sketch simply arrives at §13-4 with a harder problem and a bigger cooling bill.
On the comfort side, EN 16798-1 carries the adaptive comfort model: comfortable temperature is not a fixed setpoint but a band that shifts with the outdoor climate people are actually experiencing, widest in a free-running building where occupants can open windows and adapt. That is why passive layout works at all. Give people a building that tracks its climate, with shade, mass and a night-flush path, and the gap you have to close mechanically shrinks. Design against the climate and it grows. I will leave the code detail there; the layout decisions above are what determine which side of that line you land on.
Comfort is a massing question, not a late-stage check
This is the thread that runs through everything Spacio is built around. In conventional practice, thermal comfort and overheating are handed to a consultant near the end, checked against the frozen design, and reported back as a pass, a fail, or a list of mechanical fixes. By then the cheap levers, orientation, spacing, courtyard geometry, surface, ground, are all spent. The Sustainable Environmental Design approach reverses the sequence: read the climate and the comfort band first, derive the passive strategies, and only then shape the form so it does the work. Overheating is not a number you receive at the end. It is a question you answer with the massing, in the first week.
What we are building for this at Spacio
I want to be exact about what the tool does today, because heat is a topic where it is easy to overclaim.
Right now, at the massing stage while the geometry is still moving, Spacio makes the drivers of the heat island visible: solar exposure and sun hours on every facade, plot, roof and balcony; solar radiation and self-shading within your own scheme; shading from the surrounding site context; and ground-level wind comfort. Those are exactly the layout levers this article is about, measured live while you can still act on them. To be clear about the edge: Spacio does not simulate indoor operative temperature or overheating hours today, yet. It shows you the causes you can design against, not a prediction of the indoor result.
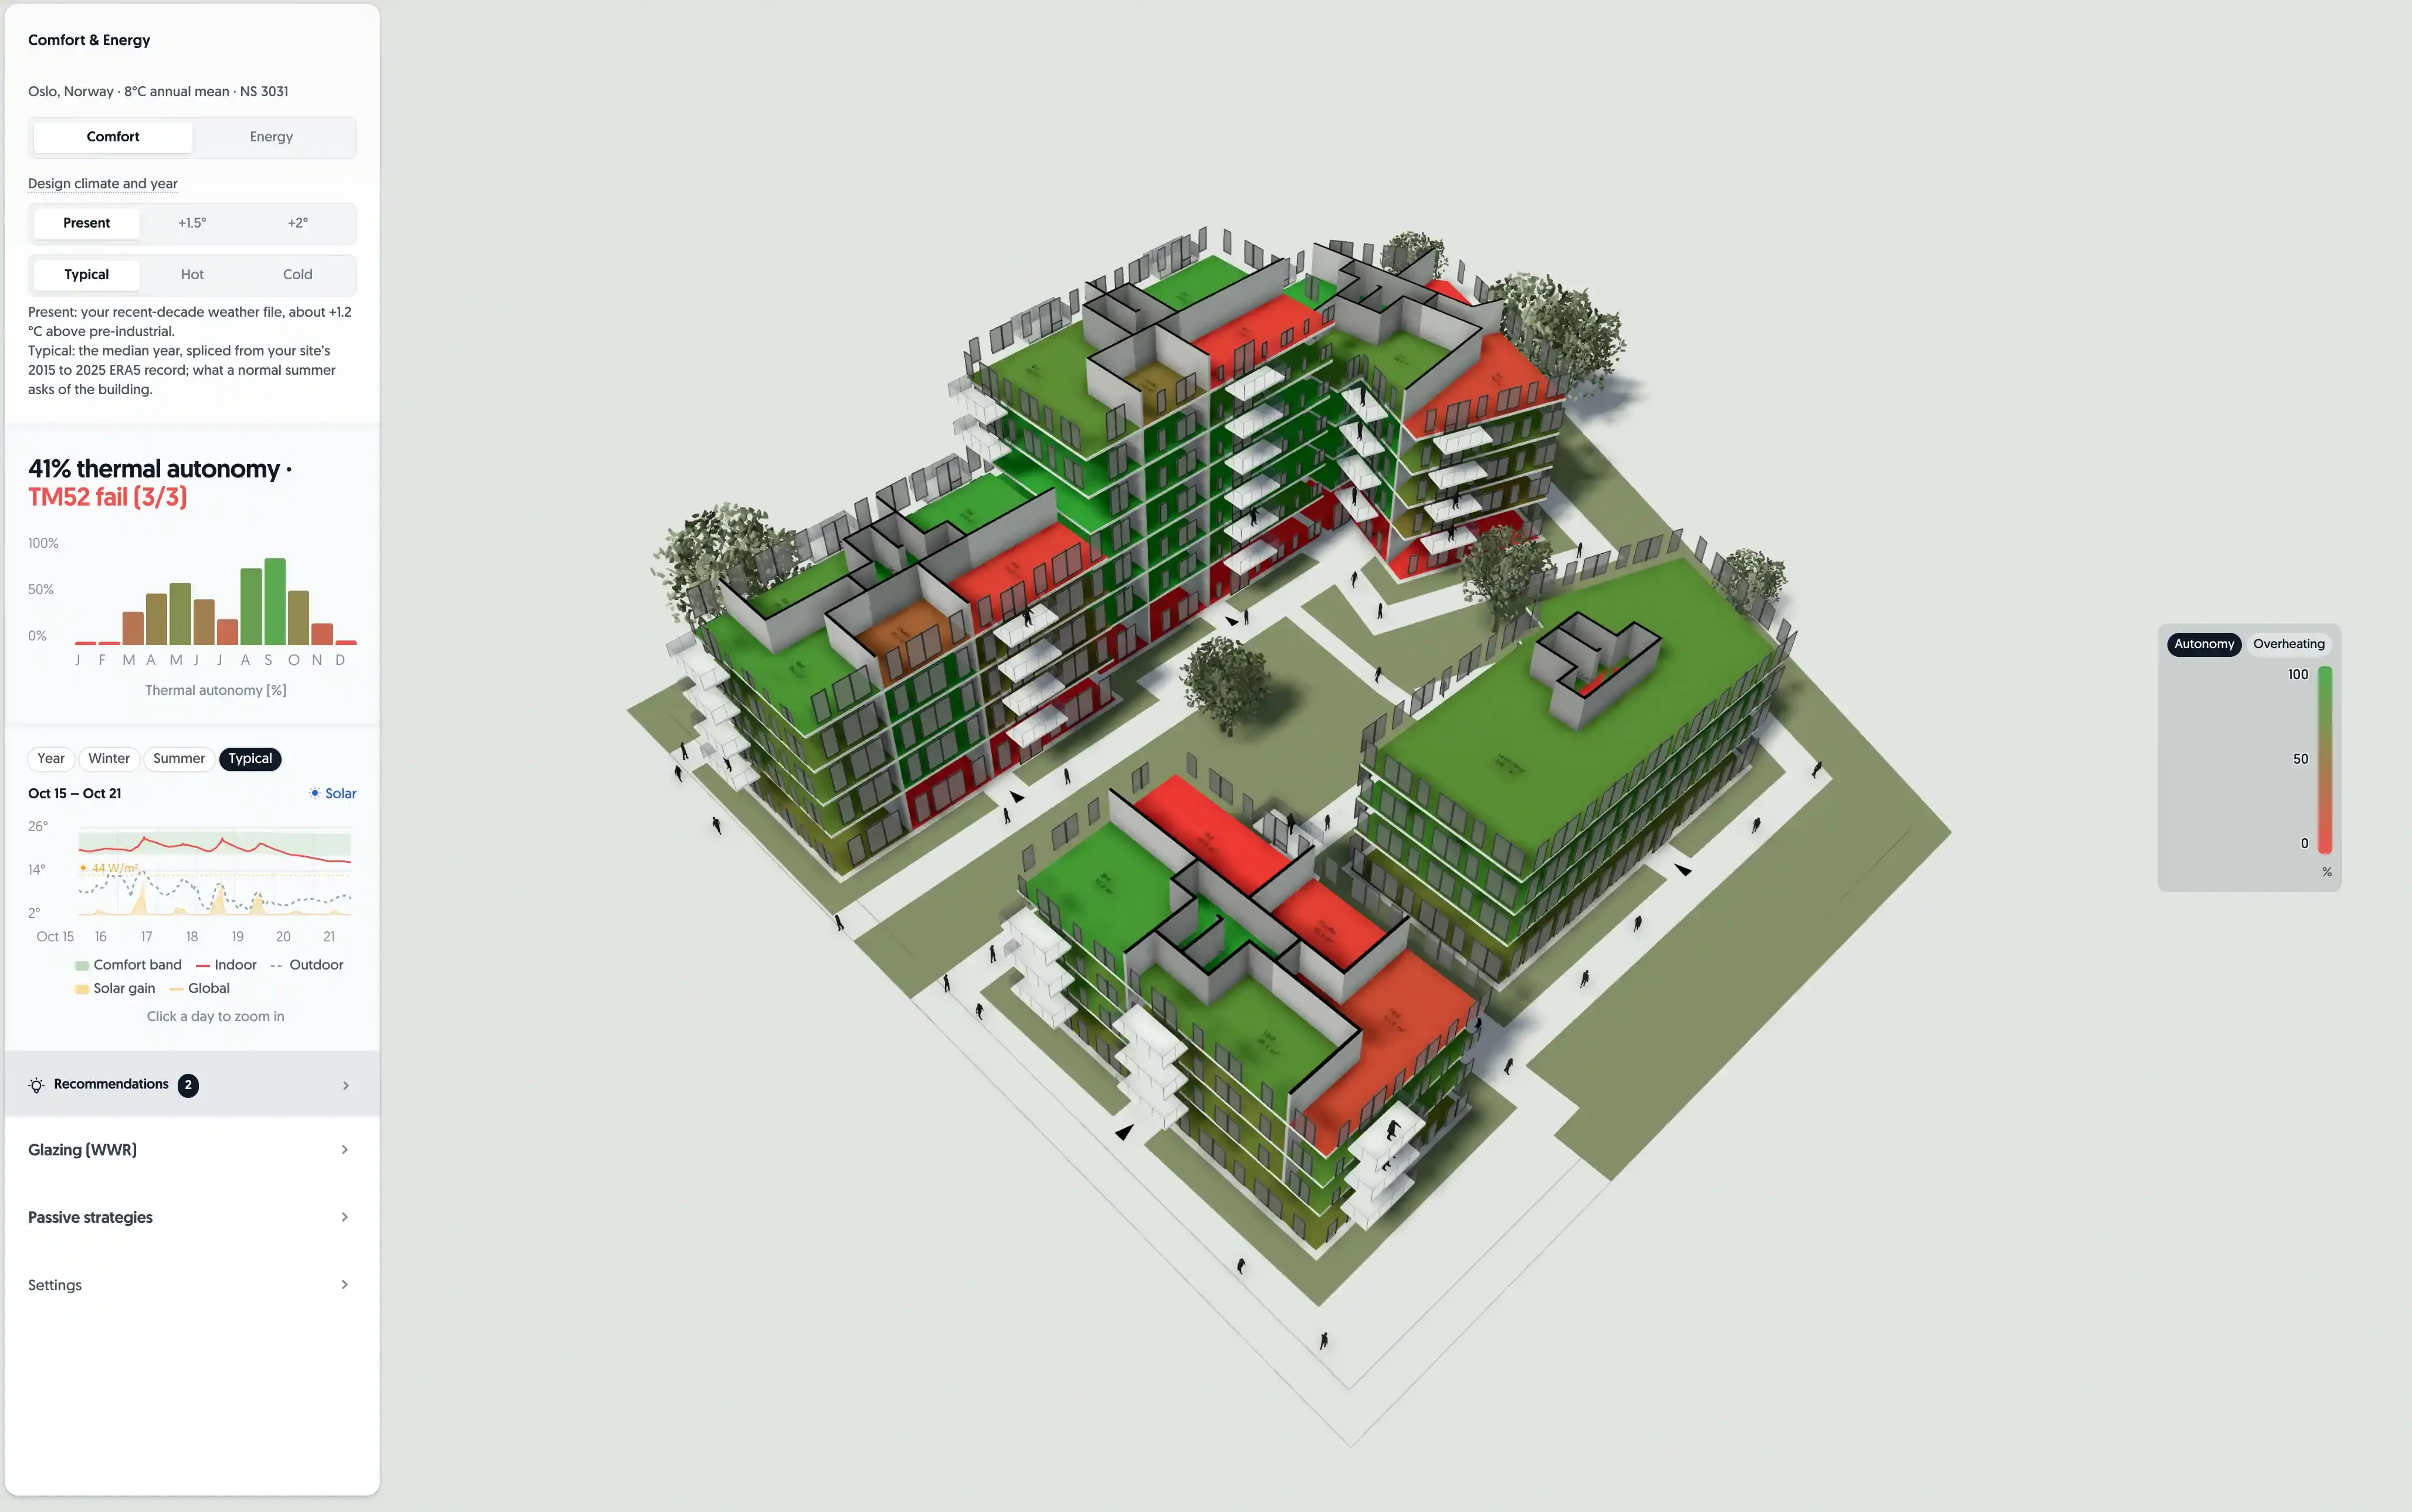 That indoor question is what we are building next. A Comfort Tool is in development and will soon open as a beta. Its aim is to help you design free-running buildings and evaluate the energy need of a project, with the passive strategies from the SED method built in, so the comfort argument lives in the same place as the massing instead of arriving months later. It is forthcoming, not shipped, and I will describe what it does when it is in your hands, not before.
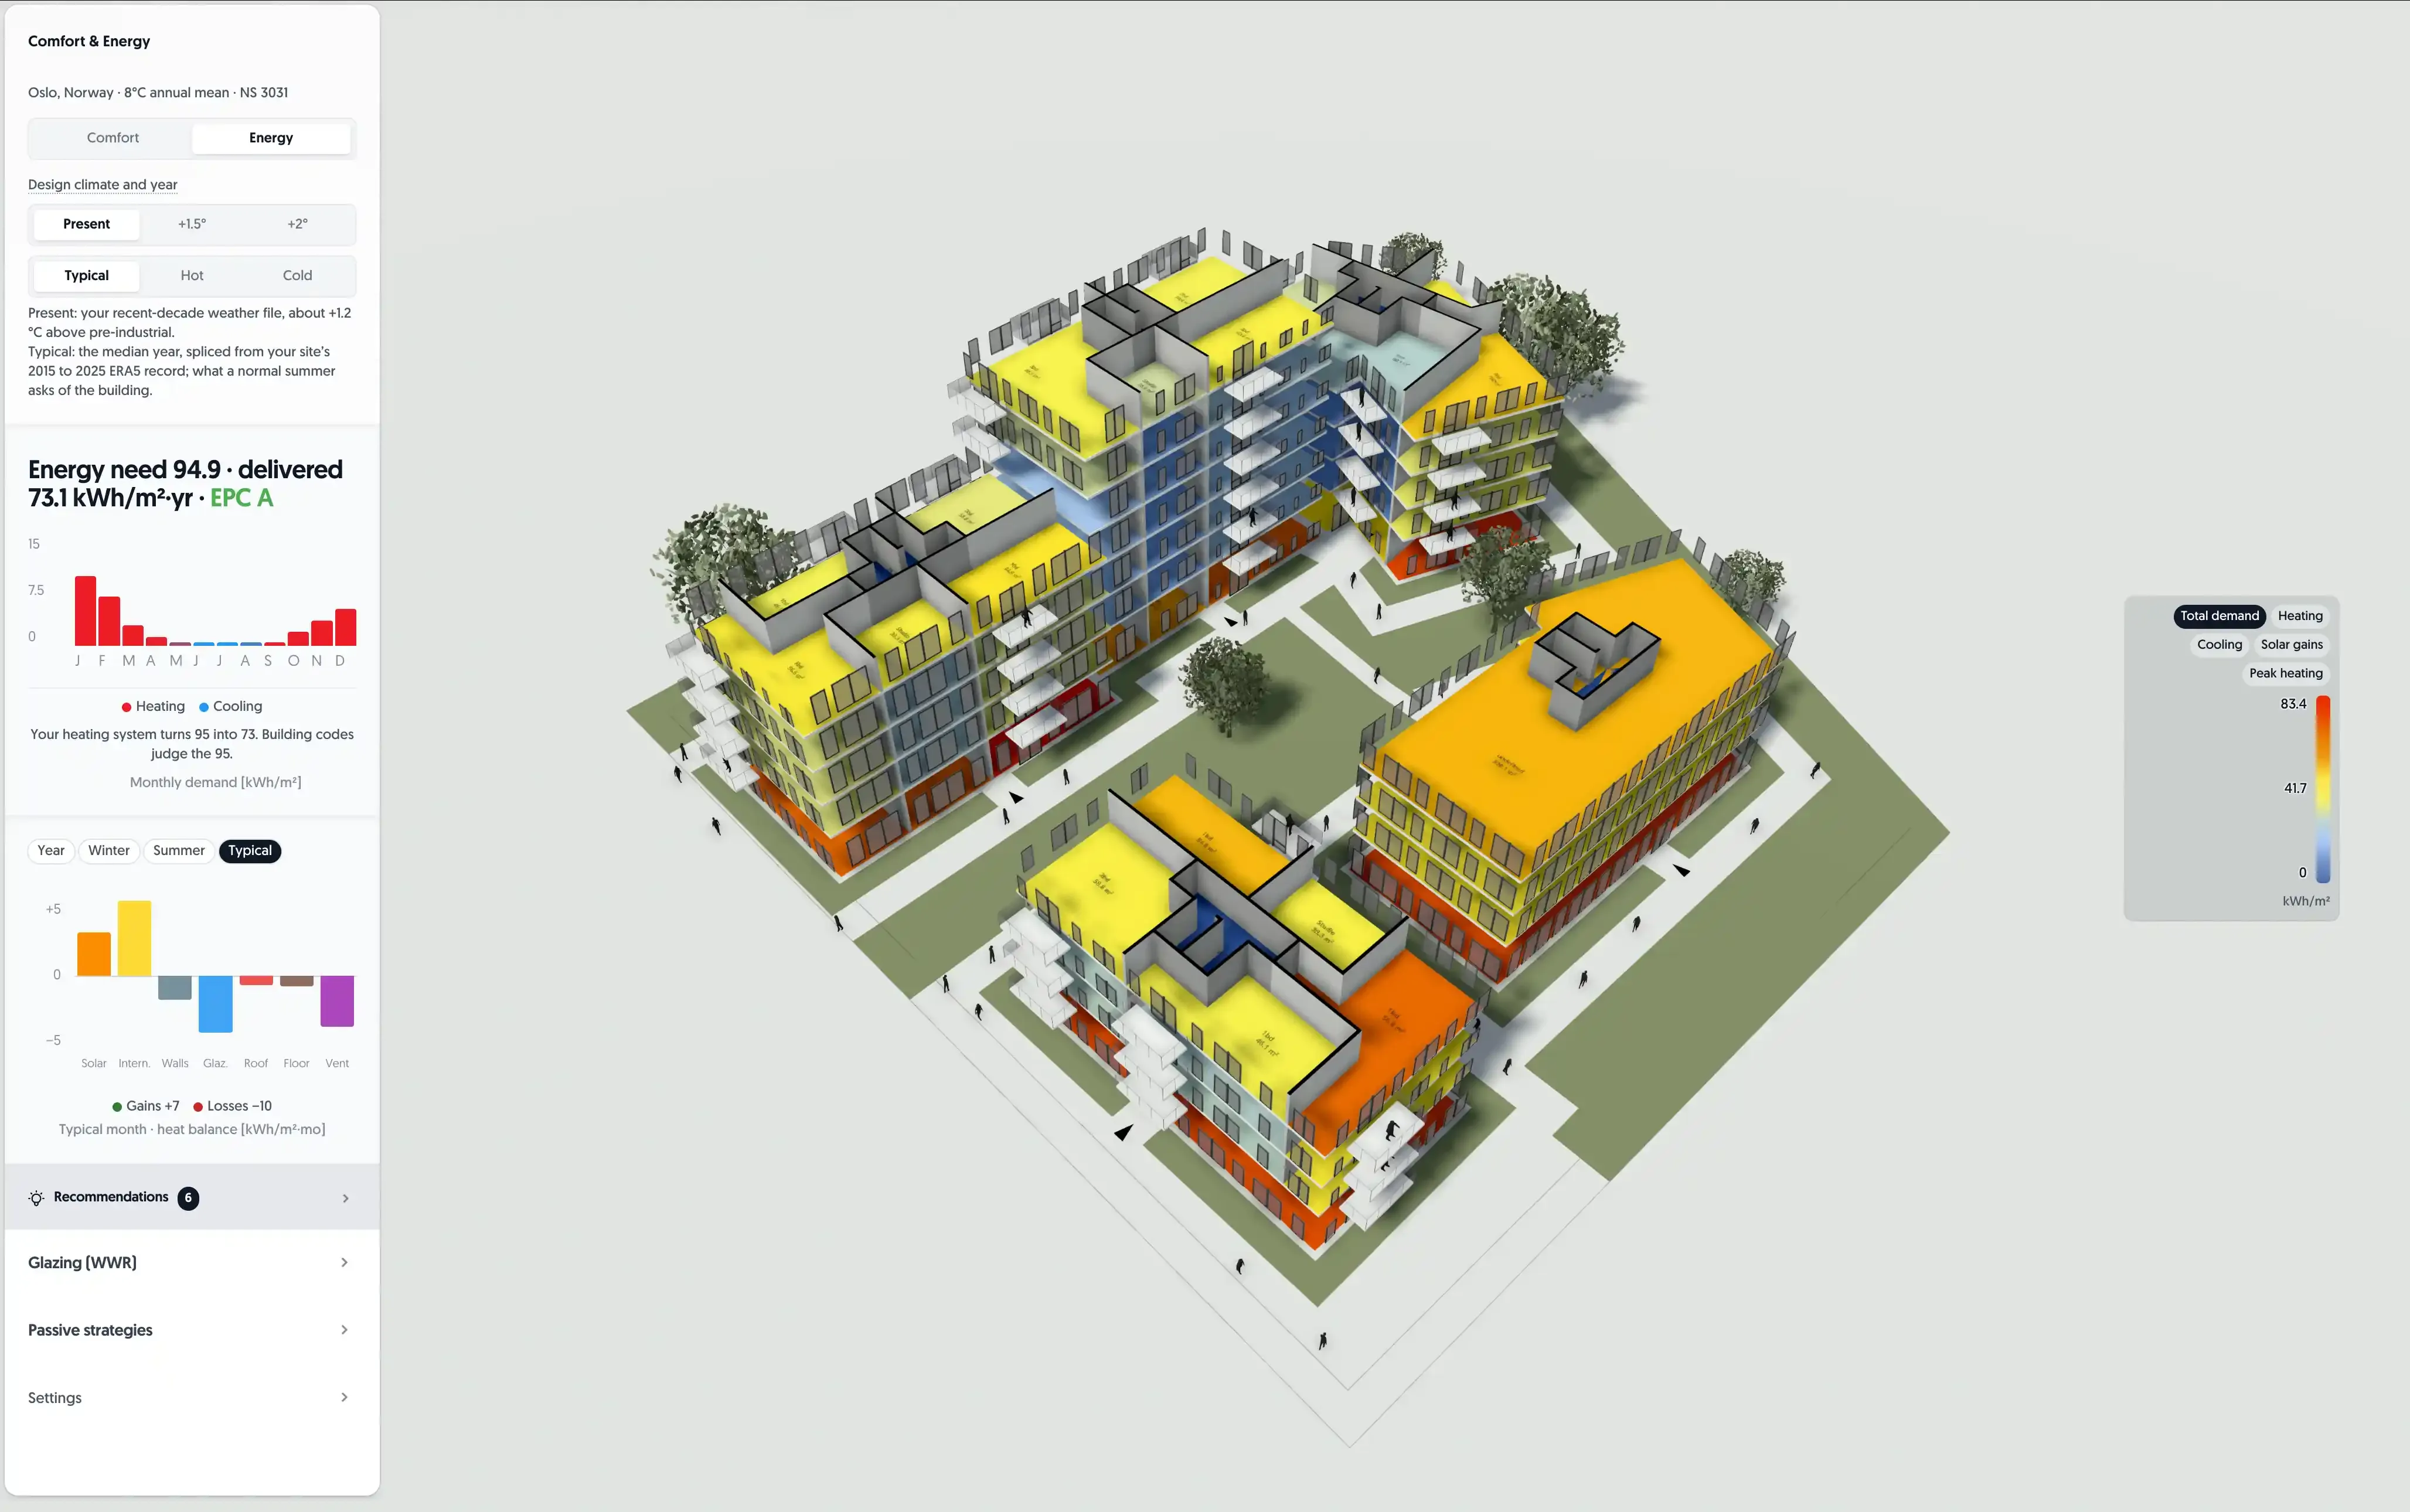
Alongside it, we are reassessing how Spacio works with climate data. The direction is to give you a representative present-day scenario plus +1.5°C and +2°C scenarios, each in average, cold and hot variants, following the SSP2-4.5 pathway, so a design can be tested against the climate it will actually live in rather than the one the weather file was recorded in. A building being sketched now will still be standing well past the point where those warmer summers are the normal case, not the exception.
Try it on your own massing
If you want to see how your layout behaves before the shape is fixed, open a massing in Spacio and run the sun-hours, solar radiation and wind-comfort analyses on it. It is the fastest way to find out which of your habits still hold up when the summer keeps coming back. (For the daylight side of the same argument, see our post on sun-hours and early daylight analysis.)
If you would like to hear when the Comfort Tool beta opens, join our Community on Discord.
Franz Forsberg studied architecture and engineering in Japan and worked as a building performance analyst in Scandinavia. He took an MSc at the Architectural Association (AA) in London, where his thesis, "The Potential use of Natural Ventilation in Office Buildings in Tokyo", set the through-line of his work: overheating, thermal comfort and natural ventilation treated as questions of massing and form rather than late-stage fixes. In 2022 he co-founded Spacio with André Agi and Stian Haugrim, with the aim of making climate and comfort design accessible to every architect, not just the specialists.

Franz Forsberg