Traffic noise in cities: what architects can actually do about it
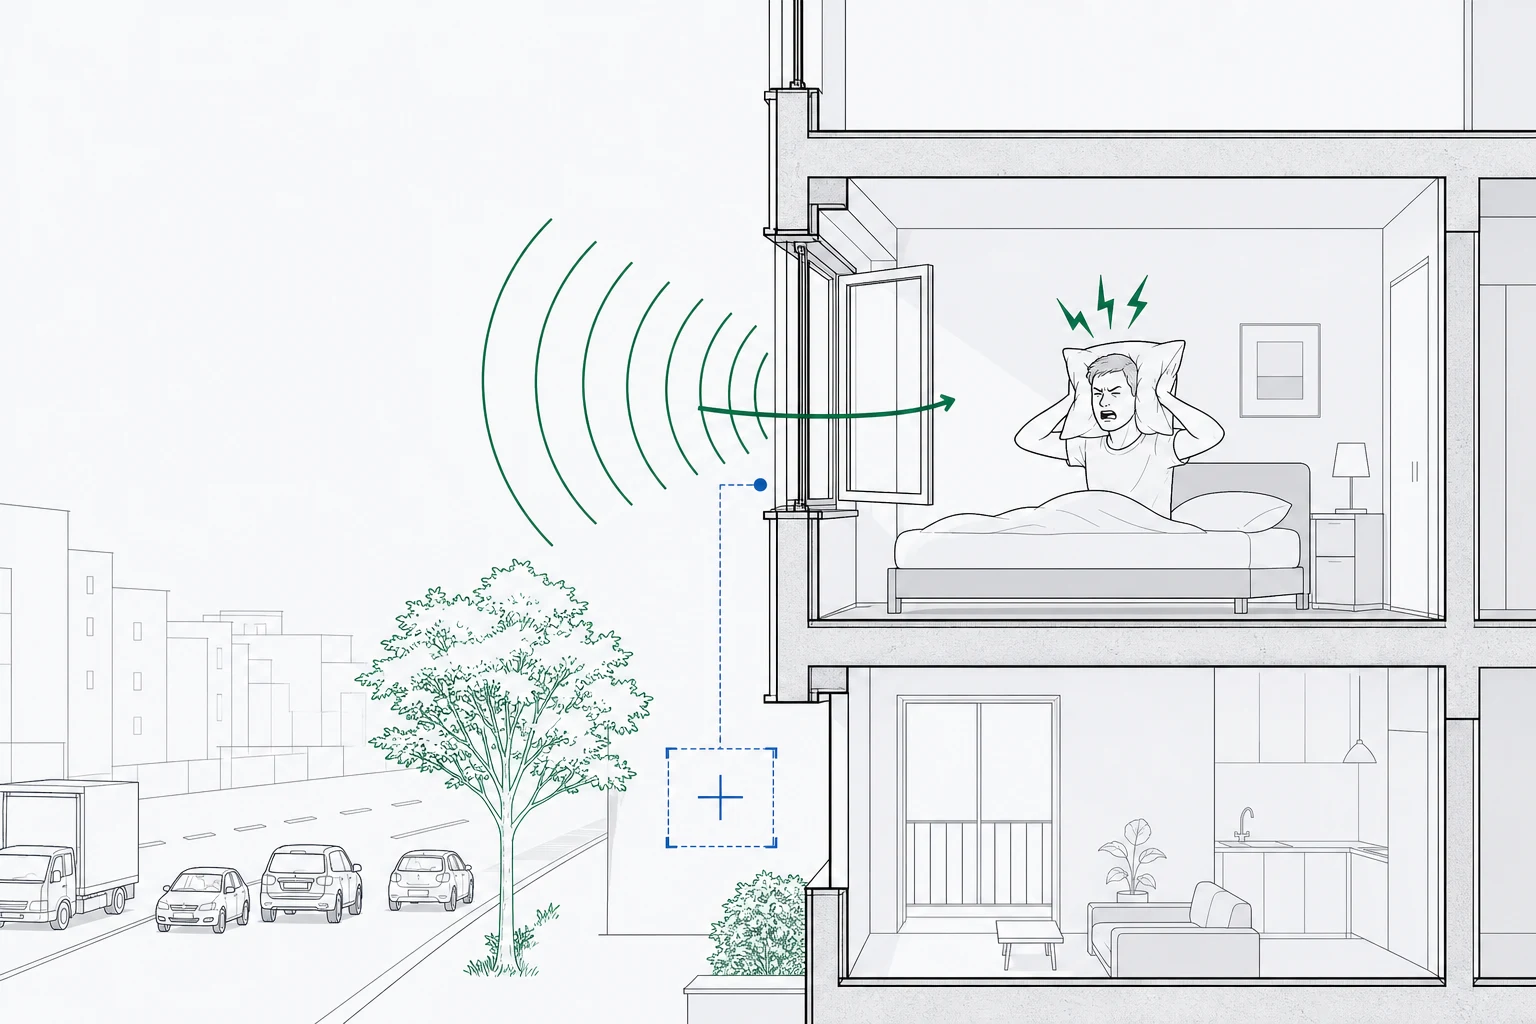
Ask most people what makes a home feel liveable and they will talk about light, space, a view. Ask them a year after they move in next to a busy road and they will talk about noise. It is the quiet failure of a lot of otherwise good buildings: the plan works, the units sell, and then the residents cannot sleep with the window open. The frustrating part is that the outcome was usually decided long before anyone specified a window or a wall build-up. It was decided in the massing.
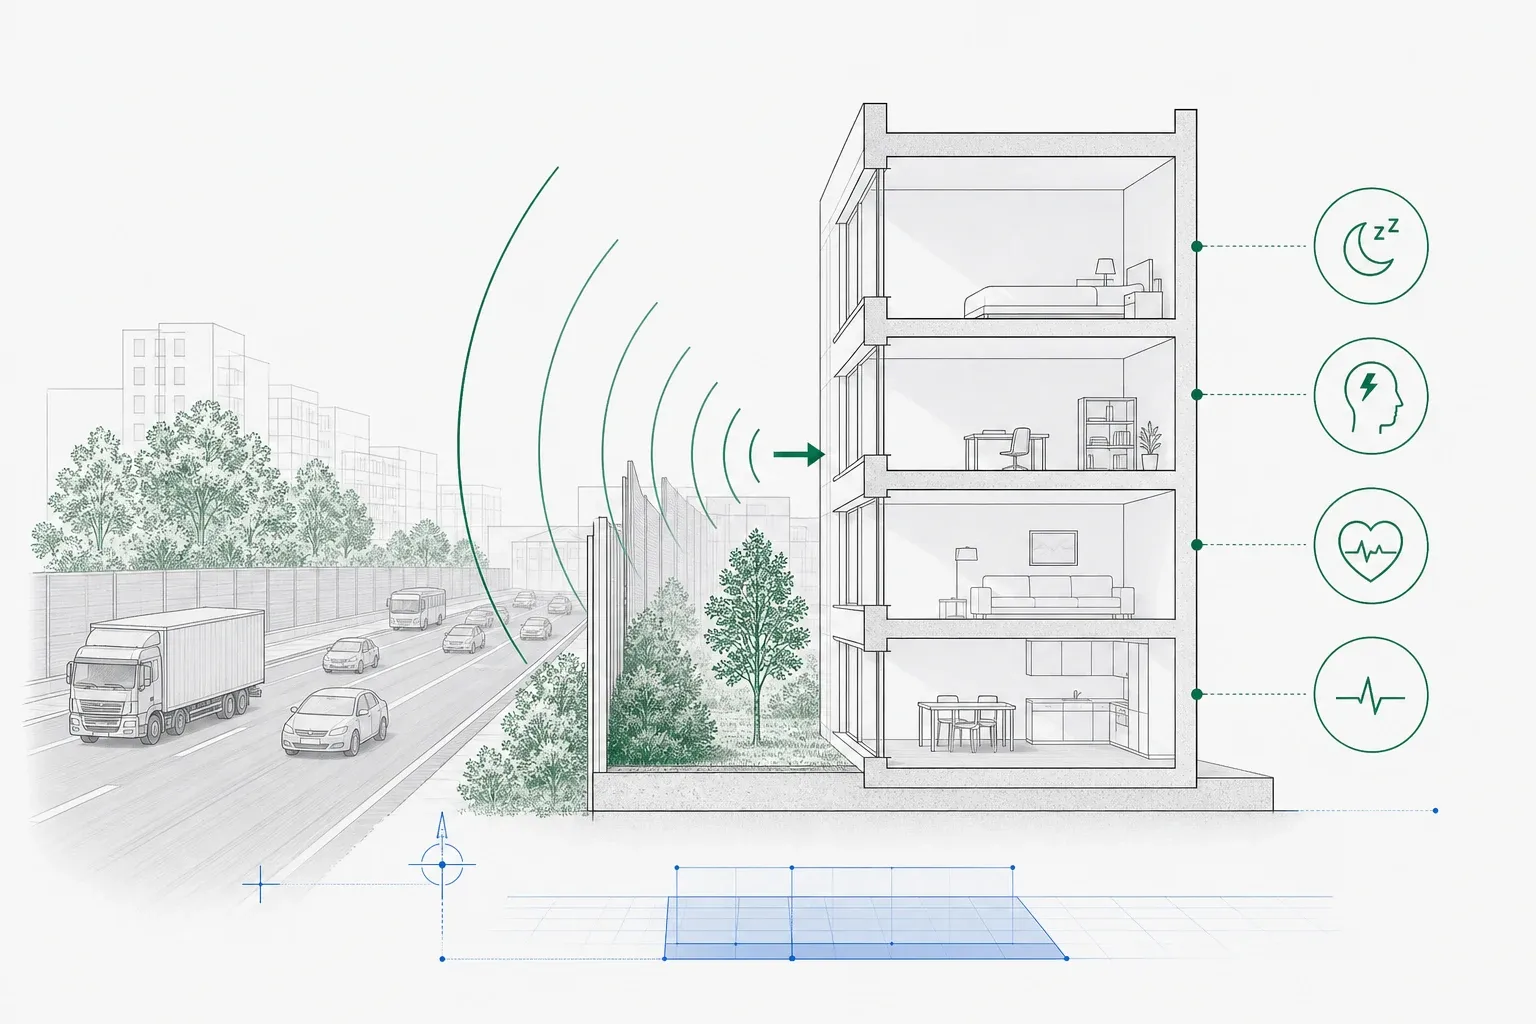
Traffic noise is not a comfort footnote. It is one of the largest environmental health burdens in Europe, and the profession that shapes where people sit, sleep, and open their windows has more influence over it than we tend to admit. Most of that influence is spent, or wasted, in the first week of a project.
The health case, in plain terms
Noise is not just annoying. Long-term exposure to road traffic noise is linked to sleep disturbance, raised stress, cardio-metabolic effects, and premature death. The European Environment Agency estimates that more than 20% of the EU-27 population lives in areas where transport noise reaches levels that can harm health, and in some urban areas that figure reaches up to 50%. Around 90 million people in the EU were exposed to road traffic noise above the reporting thresholds in 2022, and road traffic is the dominant source in both urban and non-urban areas. (Source: European Environment Agency, Sustainability of Europe's mobility systems 2025, transport noise chapter.)
The World Health Organization put a number on where the harm starts. Its Environmental Noise Guidelines for the European Region recommend reducing road traffic noise to below 53 dB Lden across the day-evening-night average, and to below 45 dB Lnight for the night period, because above those levels the evidence of adverse health effects is strong. These are health-based recommendations, not a building code, but they are the benchmark most European regulation now points back to.

What the rules actually ask for
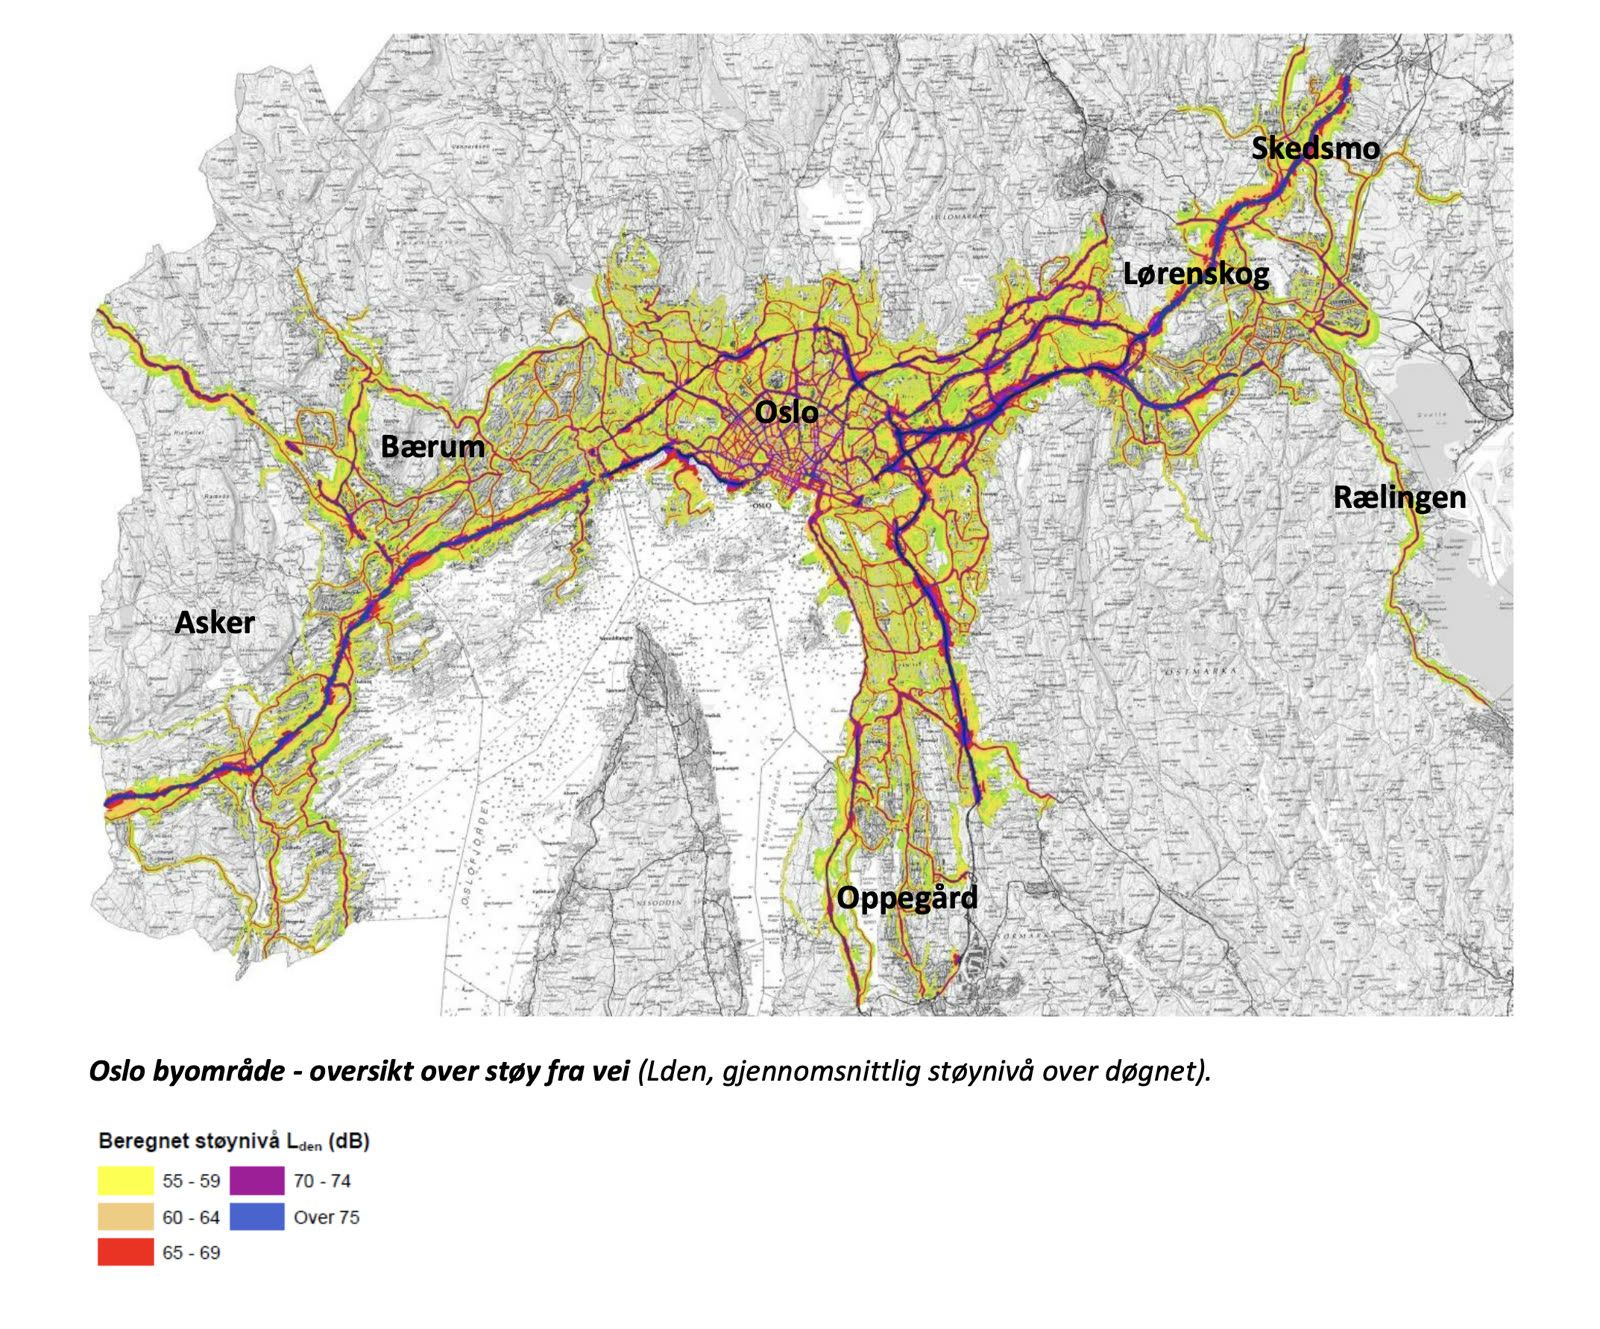
The EU Environmental Noise Directive (2002/49/EC, usually shortened to END) sets the shared framework. Member states produce strategic noise maps for major roads, railways, airports, and larger cities, make that information public, and draw up action plans to manage and reduce exposure. The Directive uses a common metric, Lden, and treats 55 dB as a level of concern, with the specific measures left to each member state.
For an architect, the useful takeaway is not the paperwork. It is that noise is now mapped, measured, and increasingly reviewed at planning stage. If your site sits inside a mapped zone, and most urban infill sites do, the noise question will be asked of your scheme whether or not you asked it of yourself first. The schemes that pass cleanly tend to be the ones where the layout already did most of the acoustic work.
The lever architects hold
Here is the part that gets lost. By the time an acoustic consultant is briefed, most of the outcome is fixed. Glazing upgrades, absorptive linings, and mechanical ventilation can recover a few decibels at the facade, and they are worth having. But they are expensive, they are a tax on every later stage, and they cannot undo a plan that put bedrooms on the loudest edge of the site.
The decisions that actually move noise around are massing decisions, and they are free while they are still on the screen:
• Orientation and site layout. Where the noisy edge of the site is, and what you choose to place along it, sets the terms for everything after. Habitable rooms and outdoor amenity want the quiet side. Circulation, cores, storage, and service space are happy to absorb the exposure. This is a first-sketch choice, and it is close to costless to test several versions of it before anything is committed.
• The building as its own barrier. A building mass is an excellent acoustic screen. A continuous, taller block placed along the road can drop levels sharply in the space behind it. This is the difference between a perimeter block that turns its back to the motorway and a row of point towers that let noise flood straight through the gaps between them. Continuity and height along the loud edge are doing real acoustic work, and they read as pure form at massing stage.
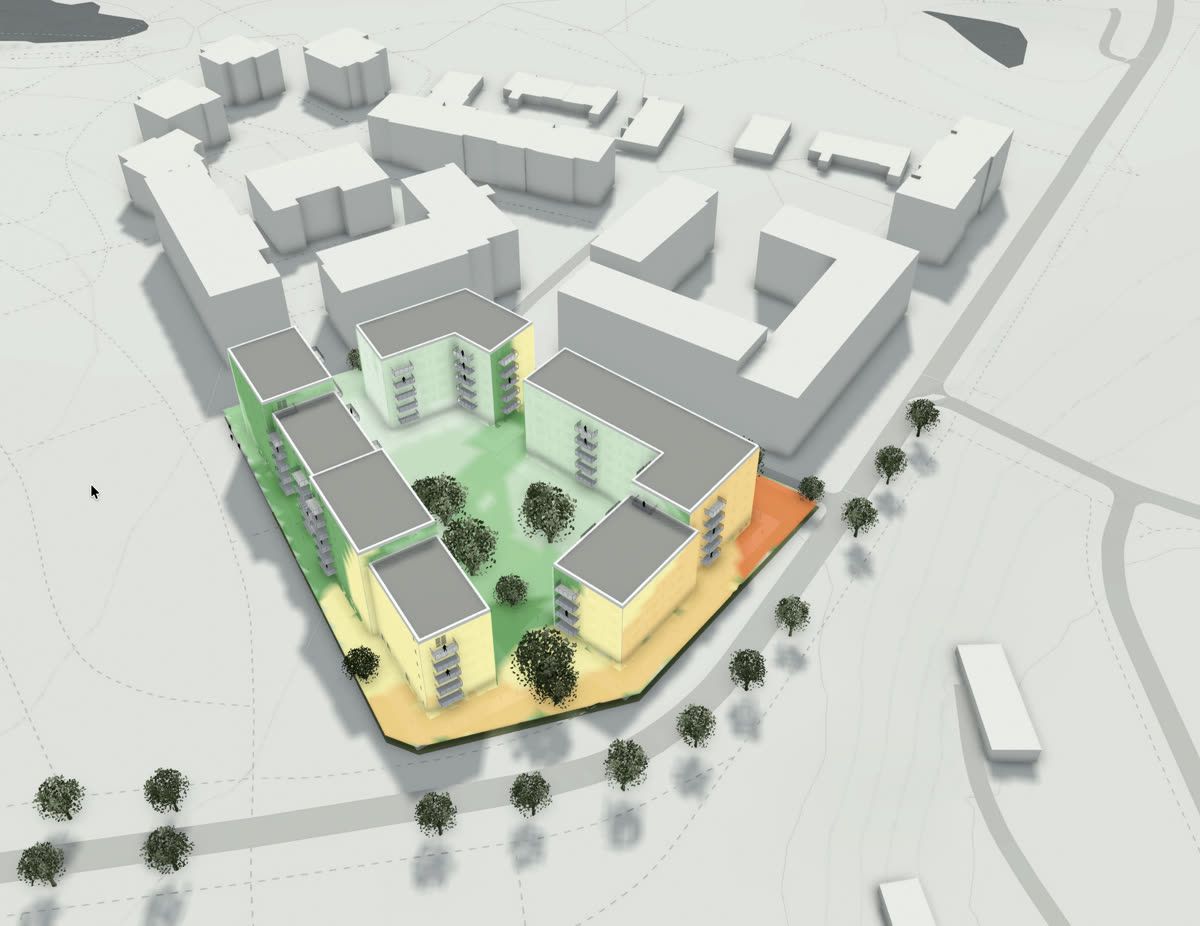
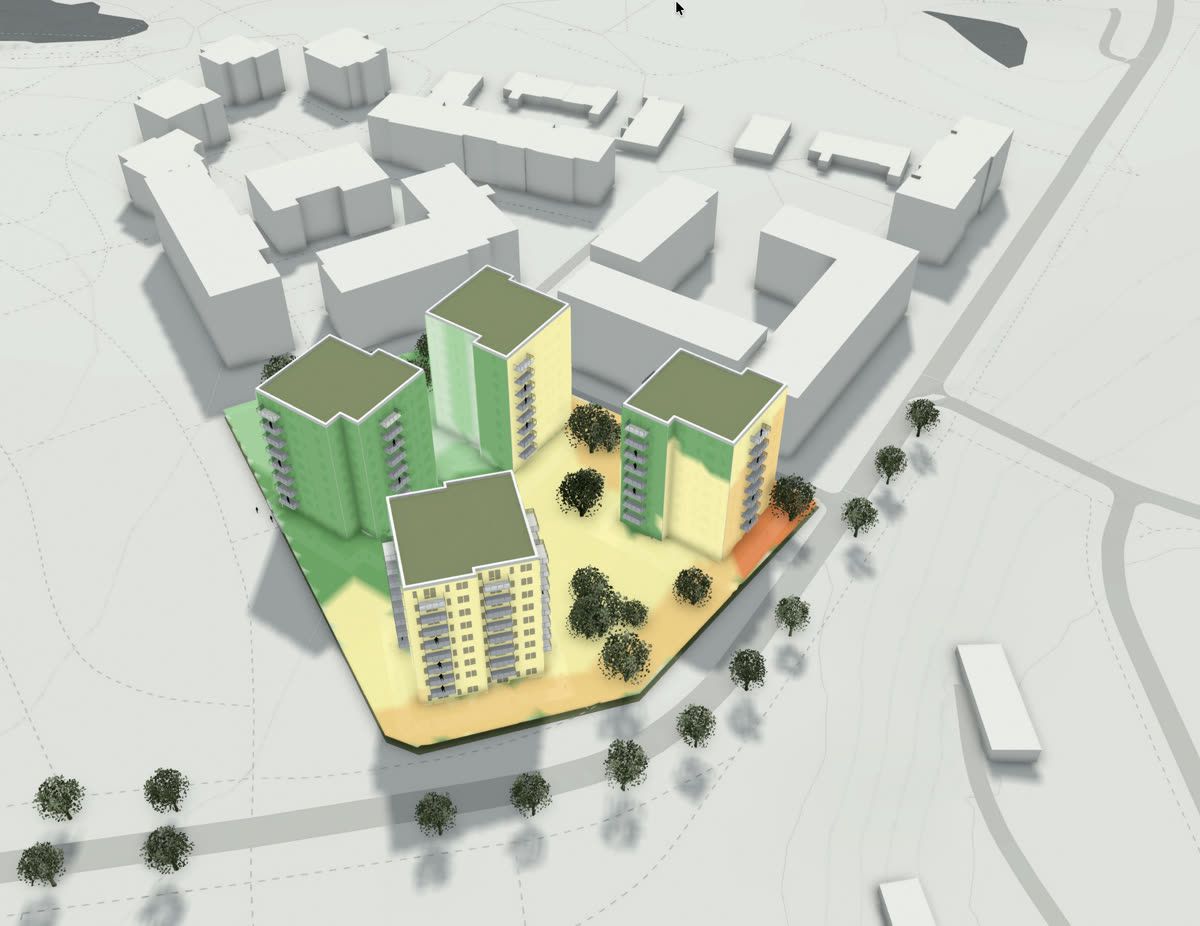
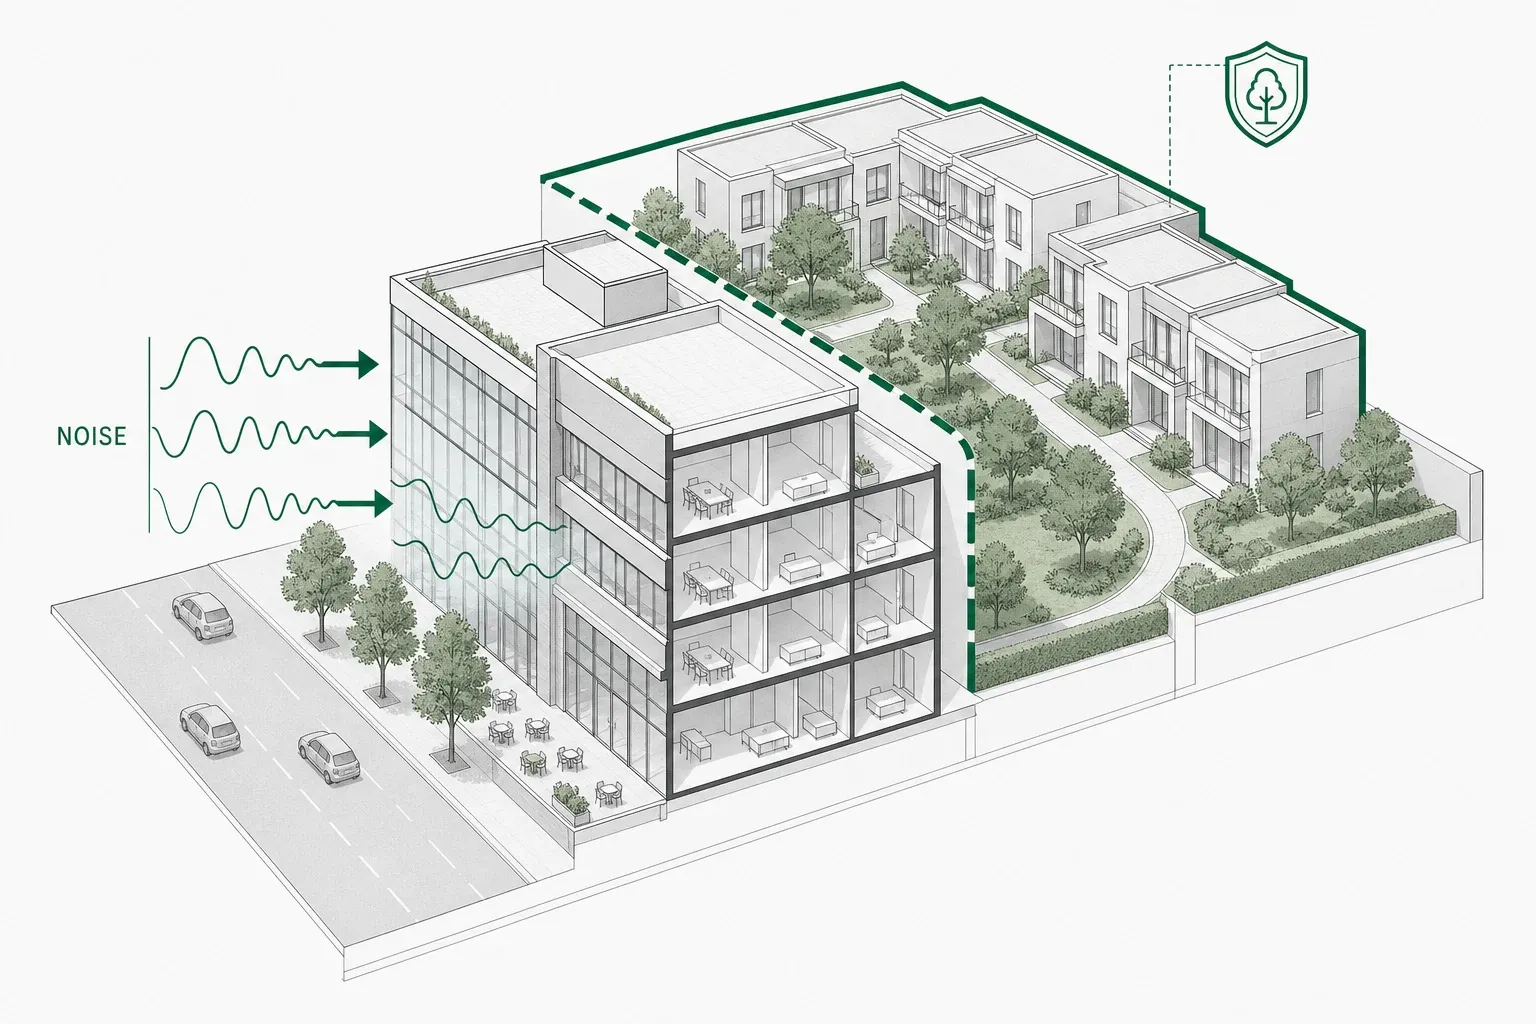
• Buffer and screening blocks. Where the programme allows it, the most exposed volume can be the one you least mind exposing. An office bar, a car park, or a commercial plinth along the road shields the residential behind it. The noise-tolerant use earns its keep by taking the hit.
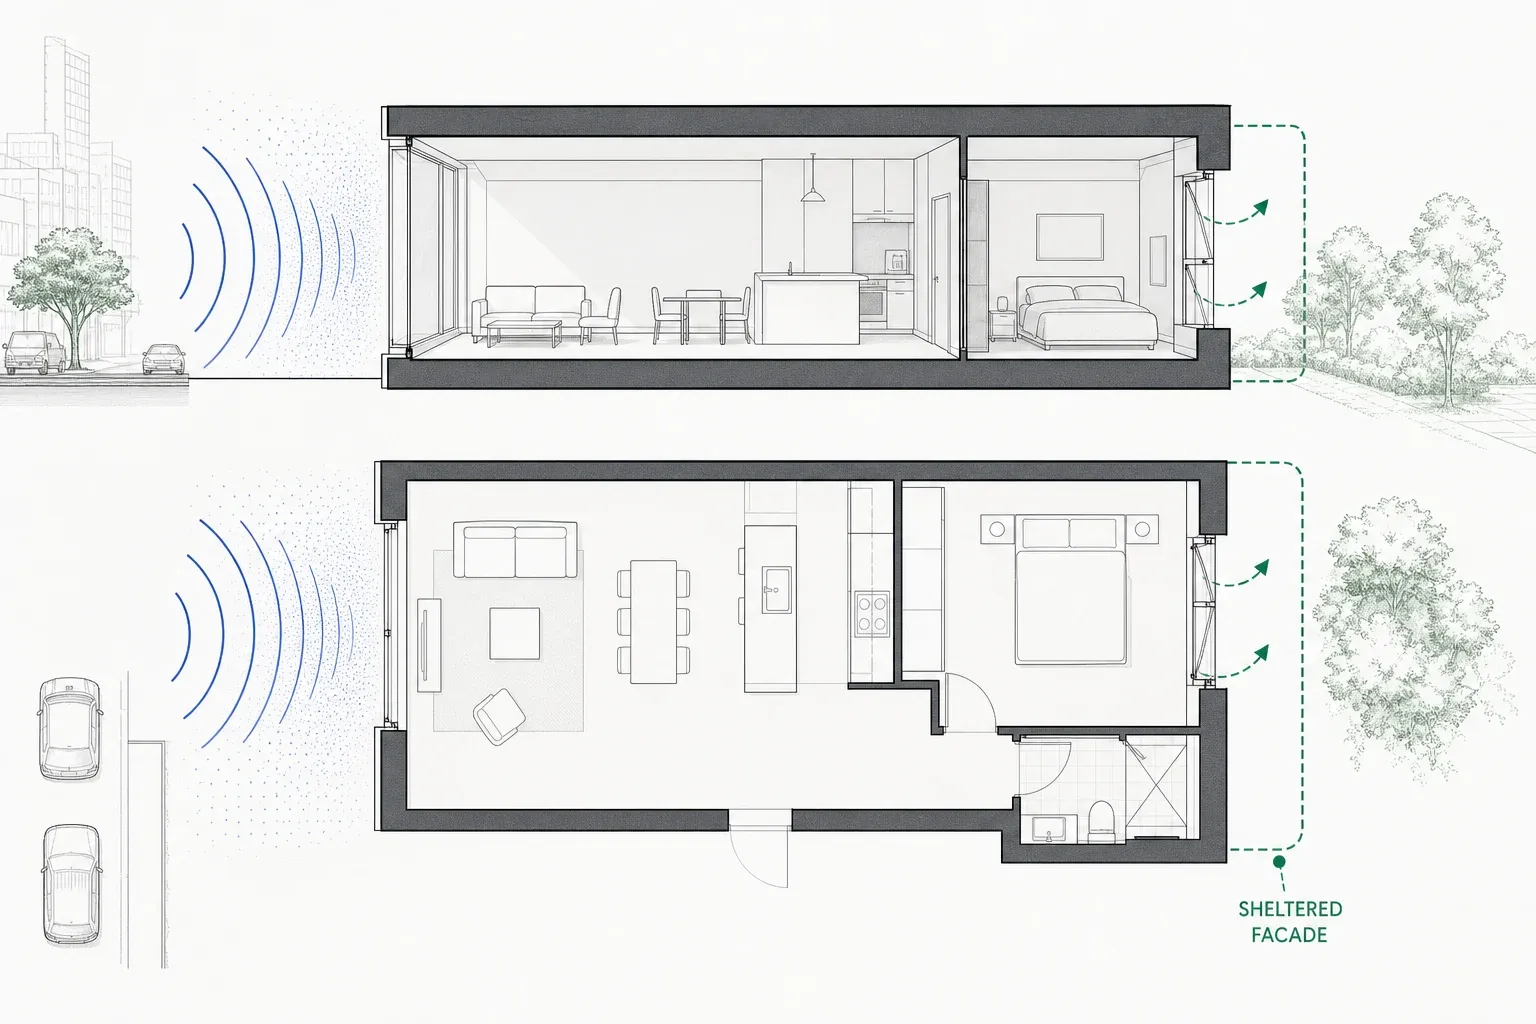
• Dual-aspect, quiet-side dwellings. Single-aspect units facing the road are the hardest to protect and the first to generate complaints. Dual-aspect layouts let you put the bedroom and the openable window on the sheltered facade while the living space takes the exposed side. The unit plan and the acoustic strategy are the same decision, which is exactly why it belongs in early massing and not in a later coordination round.
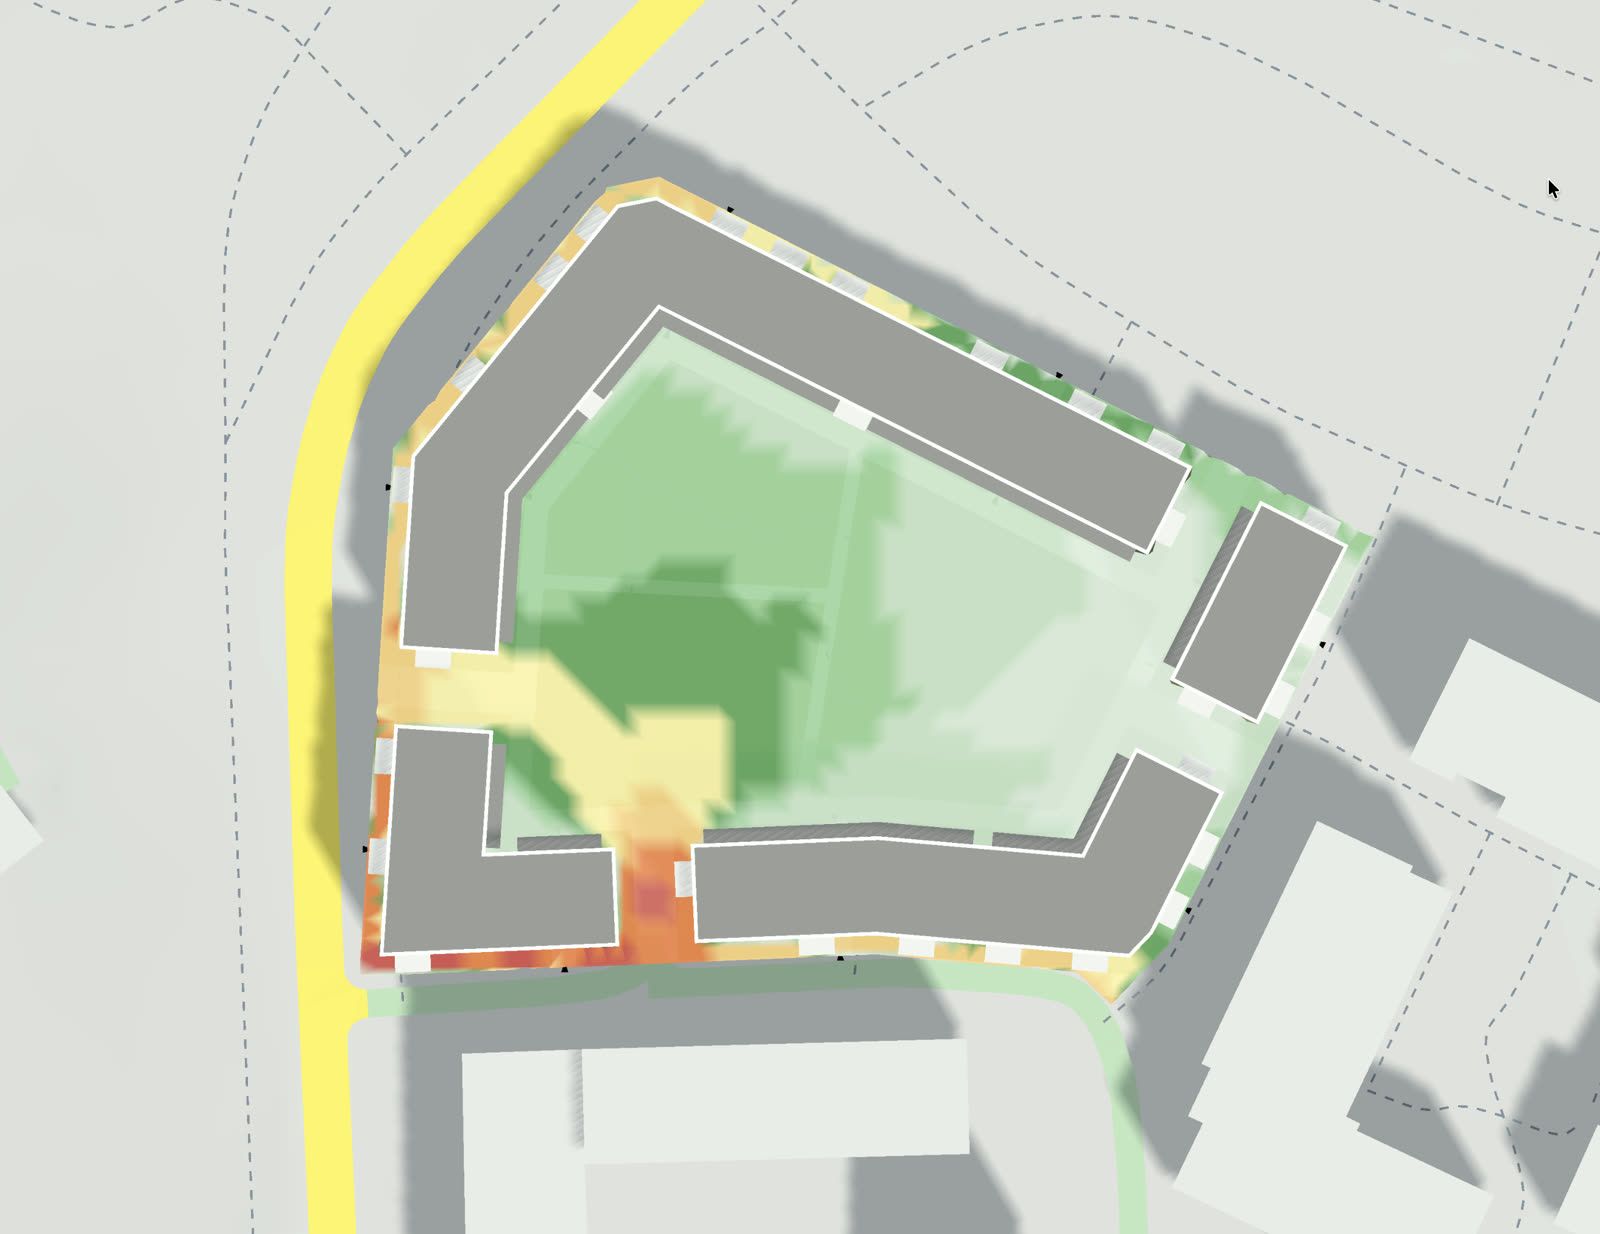
• Courtyards that shield themselves. A closed or semi-closed perimeter block creates a protected inner courtyard where levels can be dramatically lower than at the street facade. That courtyard becomes the quiet-side amenity and the address for the most sensitive rooms. The catch is that it only works if the perimeter is genuinely continuous and tall enough; a single gap or an under-scaled edge leaks noise straight in. Whether that geometry holds up is a question you want to answer while the block is still a set of extruded volumes.
• Setbacks and distance. Distance helps, predictably, and every metre of setback and every soft, planted, absorptive surface between the source and the facade buys something. It is rarely enough on its own, but combined with orientation and screening it is part of the toolkit, and it interacts directly with how you place the mass on the plot.
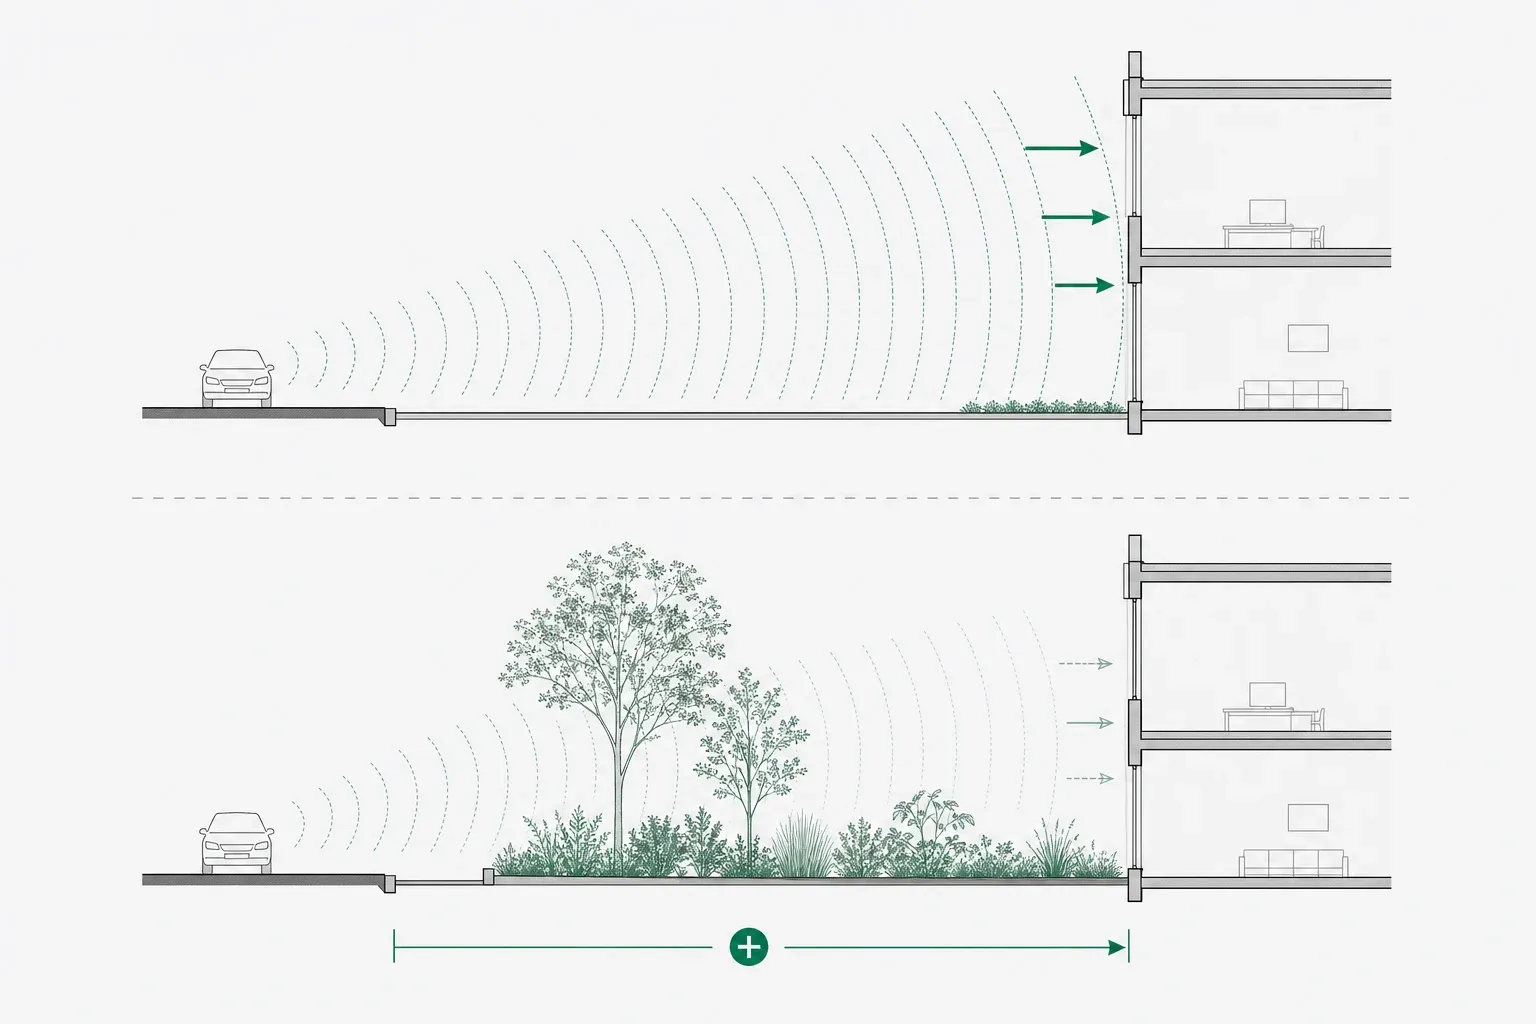
• Facade articulation and balcony design. Closer to detail, but still shaped early: recessed balconies, inclined soffits, and solid parapets can behave like small local screens for the openings behind them, while a flat reflective balcony can bounce sound back at the room above. Deep reveals and the rhythm of solid to glazed all play in. These are refinements on top of a sound layout, not a rescue for a poor one.
Why this belongs in the first week
None of the above is exotic acoustics. It is orientation, height, continuity, and where you put the courtyard. That is the honest reason the noise question belongs at massing: the moves that matter most are the ones you are already making when you decide the shape of the scheme. Leaving noise to a later specialist review does not add a new set of options. It just fixes the options in place before anyone checked them against the one thing residents will judge the building on.
This is the thesis behind how we think about early-phase design at Spacio. The feasibility and massing phase is where performance is really decided, so it is where performance should be visible. When you can turn a block, raise an edge, or close a courtyard and see the consequence in seconds, you make better calls, and you make them while they are still cheap to make.
Traffic Noise will be available as a Beta very soon.
Noise is not a problem you solve at the facade. It is a problem you mostly avoid, or mostly create, in the shape of the building. The architects who treat it as a massing decision, not a late consultant fix, are the ones whose residents get to open the window.
If you want to hear the moment the Traffic Noise beta opens, join our community on Discord.
Albert Mansard