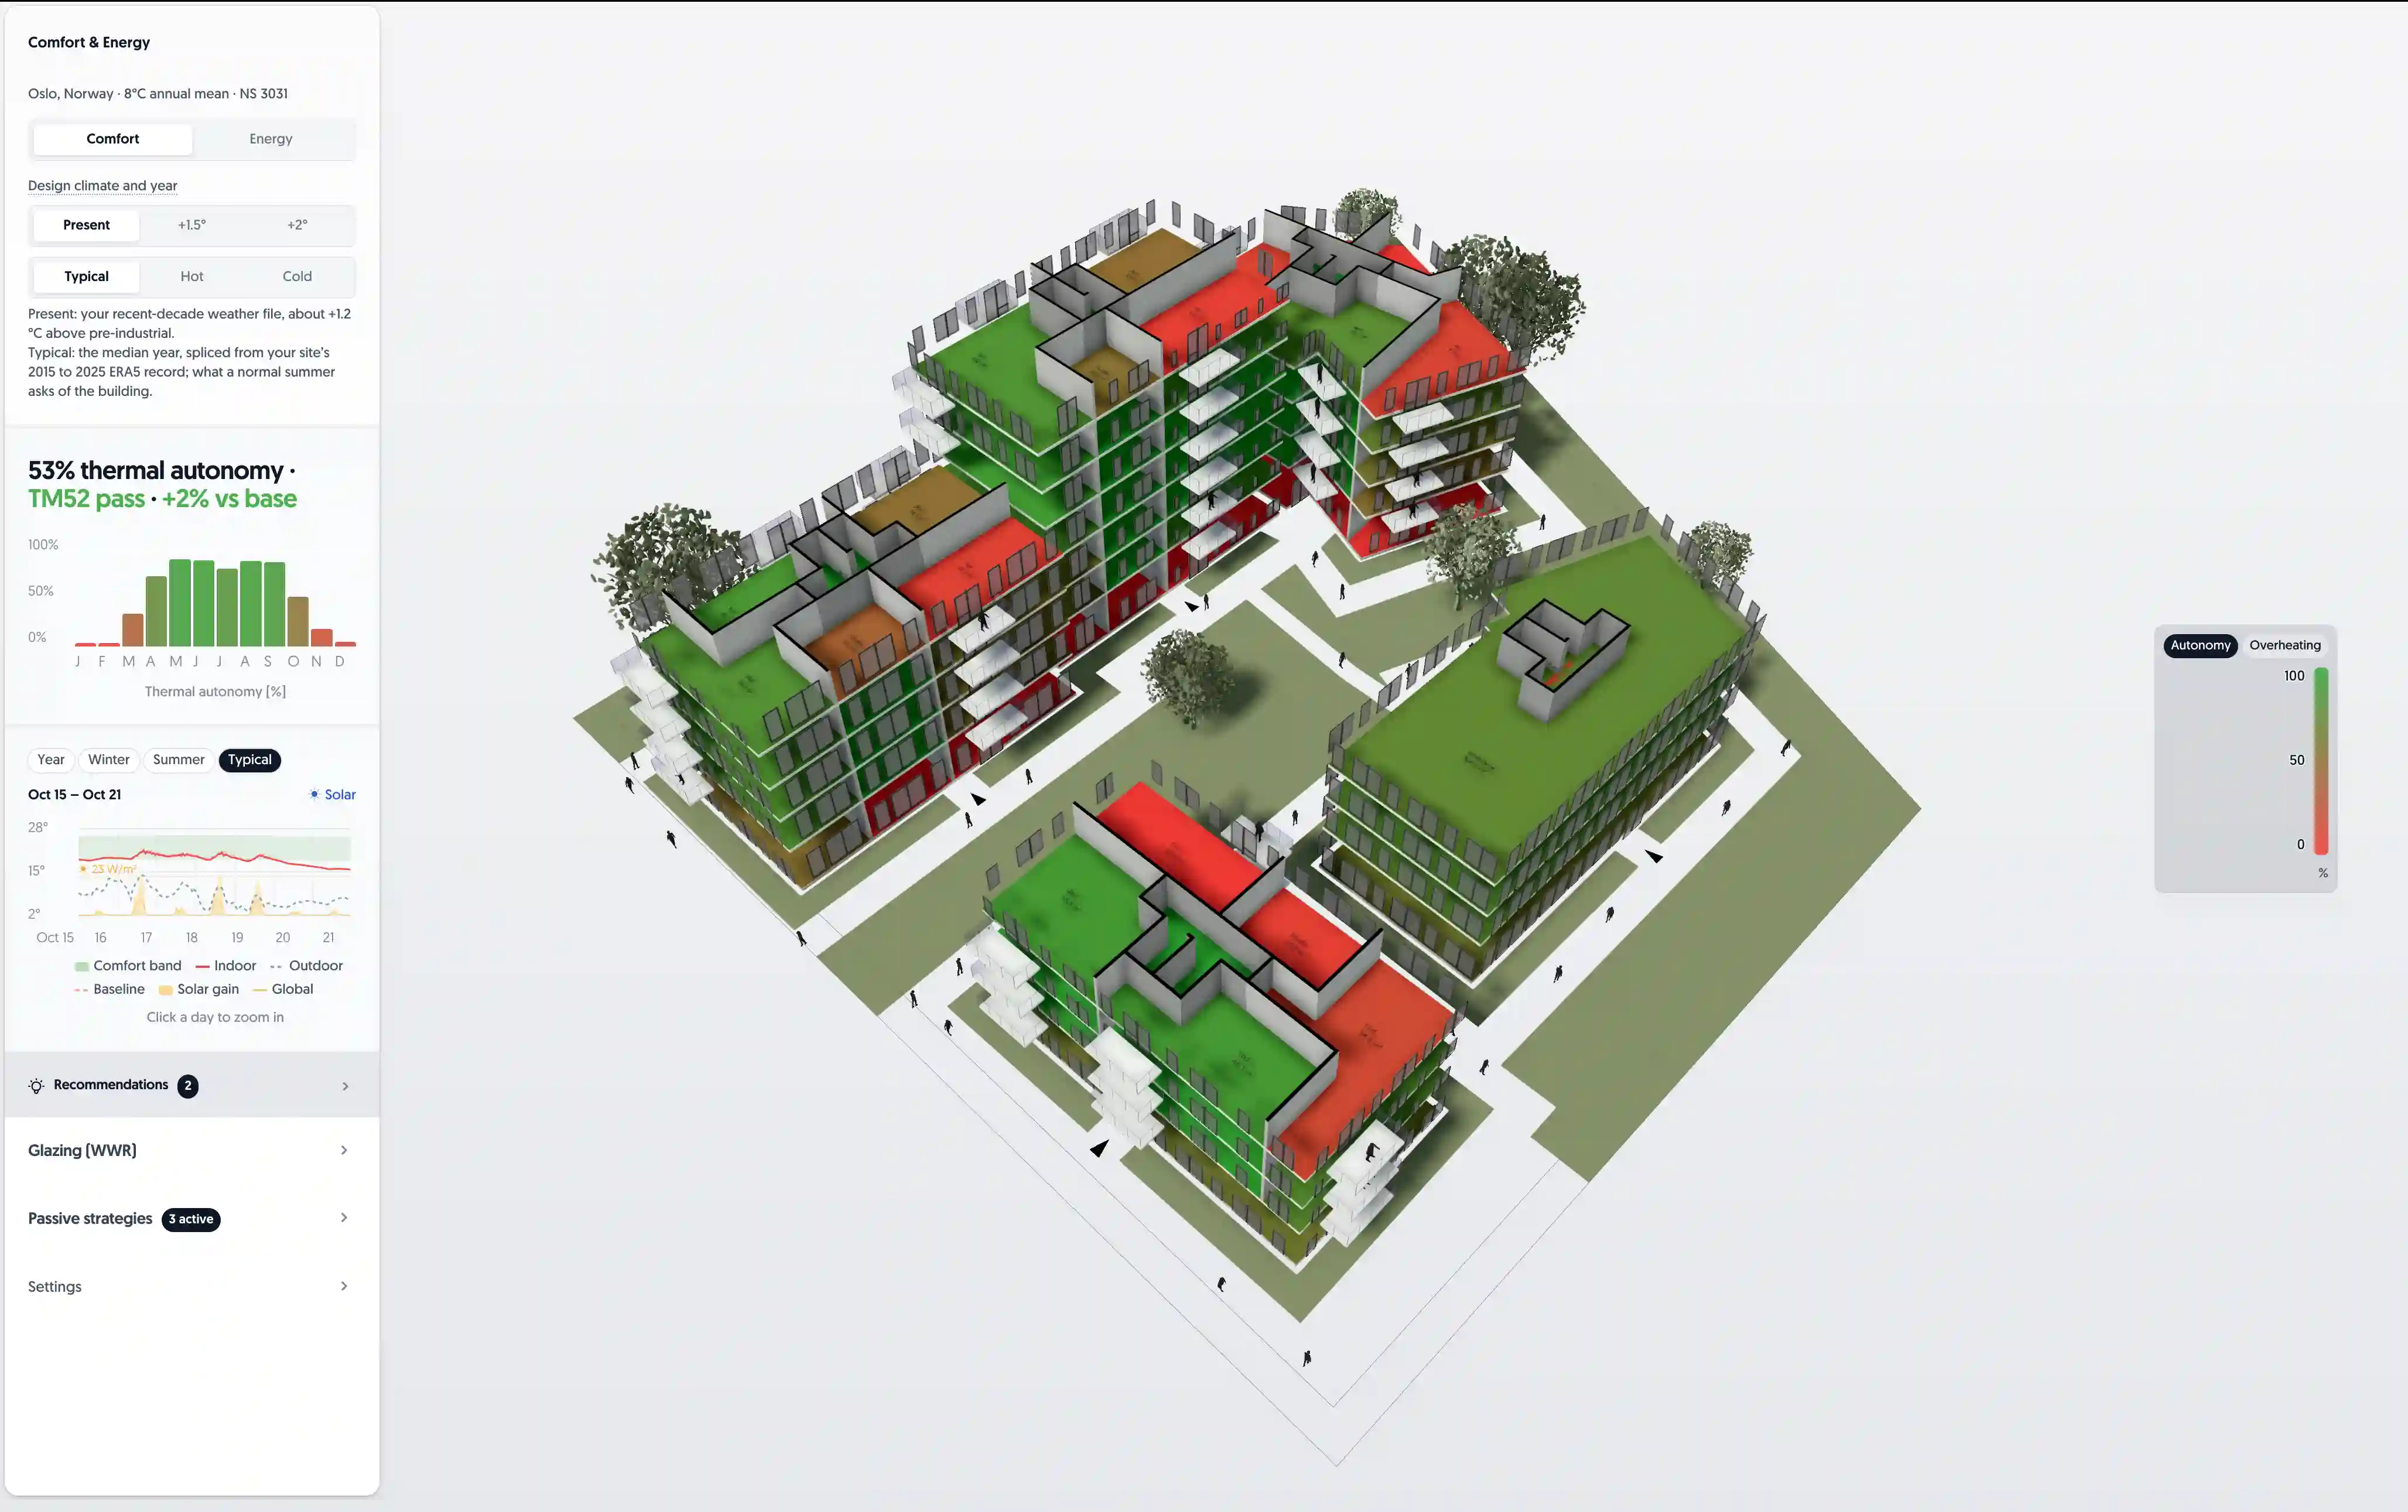
Free running comfort and energy, now in beta.
Two weeks ago, writing about urban heat islands, I drew a hard line around what Spacio could and could not do. It could make the causes of overheating visible: solar exposure, daylight and self-shading, shading from the site, wind comfort. But it could not simulate indoor operative temperature or overheating hours. I said I would describe the tool that closed that gap when it was in your hands, not before.
It is in your hands now. Comfort & Energy is in beta, sitting in the Spacio panel beside sun hours, solar radiation and wind. This post is what it does, and, just as importantly, what it does not do yet.
It answers two questions, and the order is the whole argument.
• Comfort first: does the building stay comfortable running free, with no heating or cooling at all?
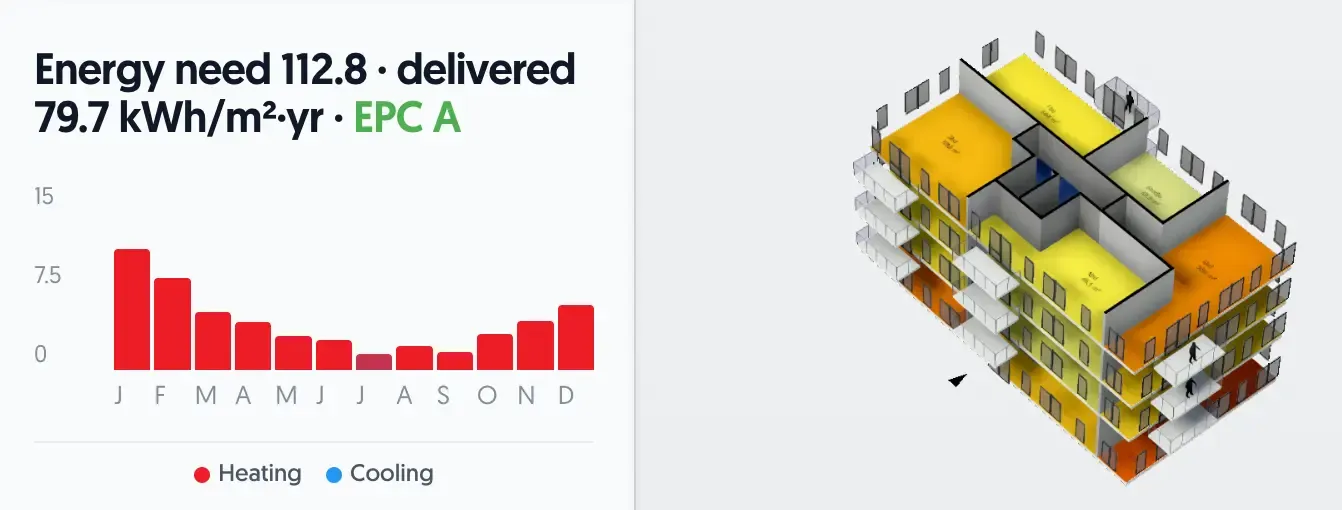
• Then energy: what is left for the plant to do once the passive design has done its work?
That sequence, comfort before energy, passive before active, is how the tool is built to be read. It is an instrument for shaping the building while the geometry is still soft, not a compliance report you receive at the end. Detailed, per-room verification still happens later, with a specialist tool. What this gives you is the argument early, in the same place as the massing.
Comfort: does it hold without the plant
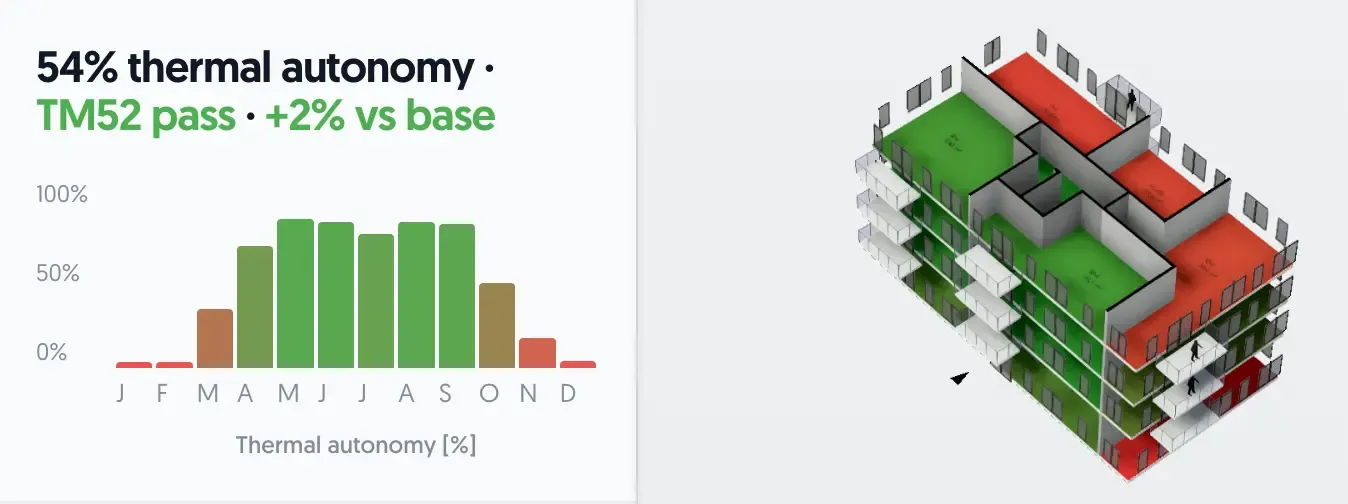
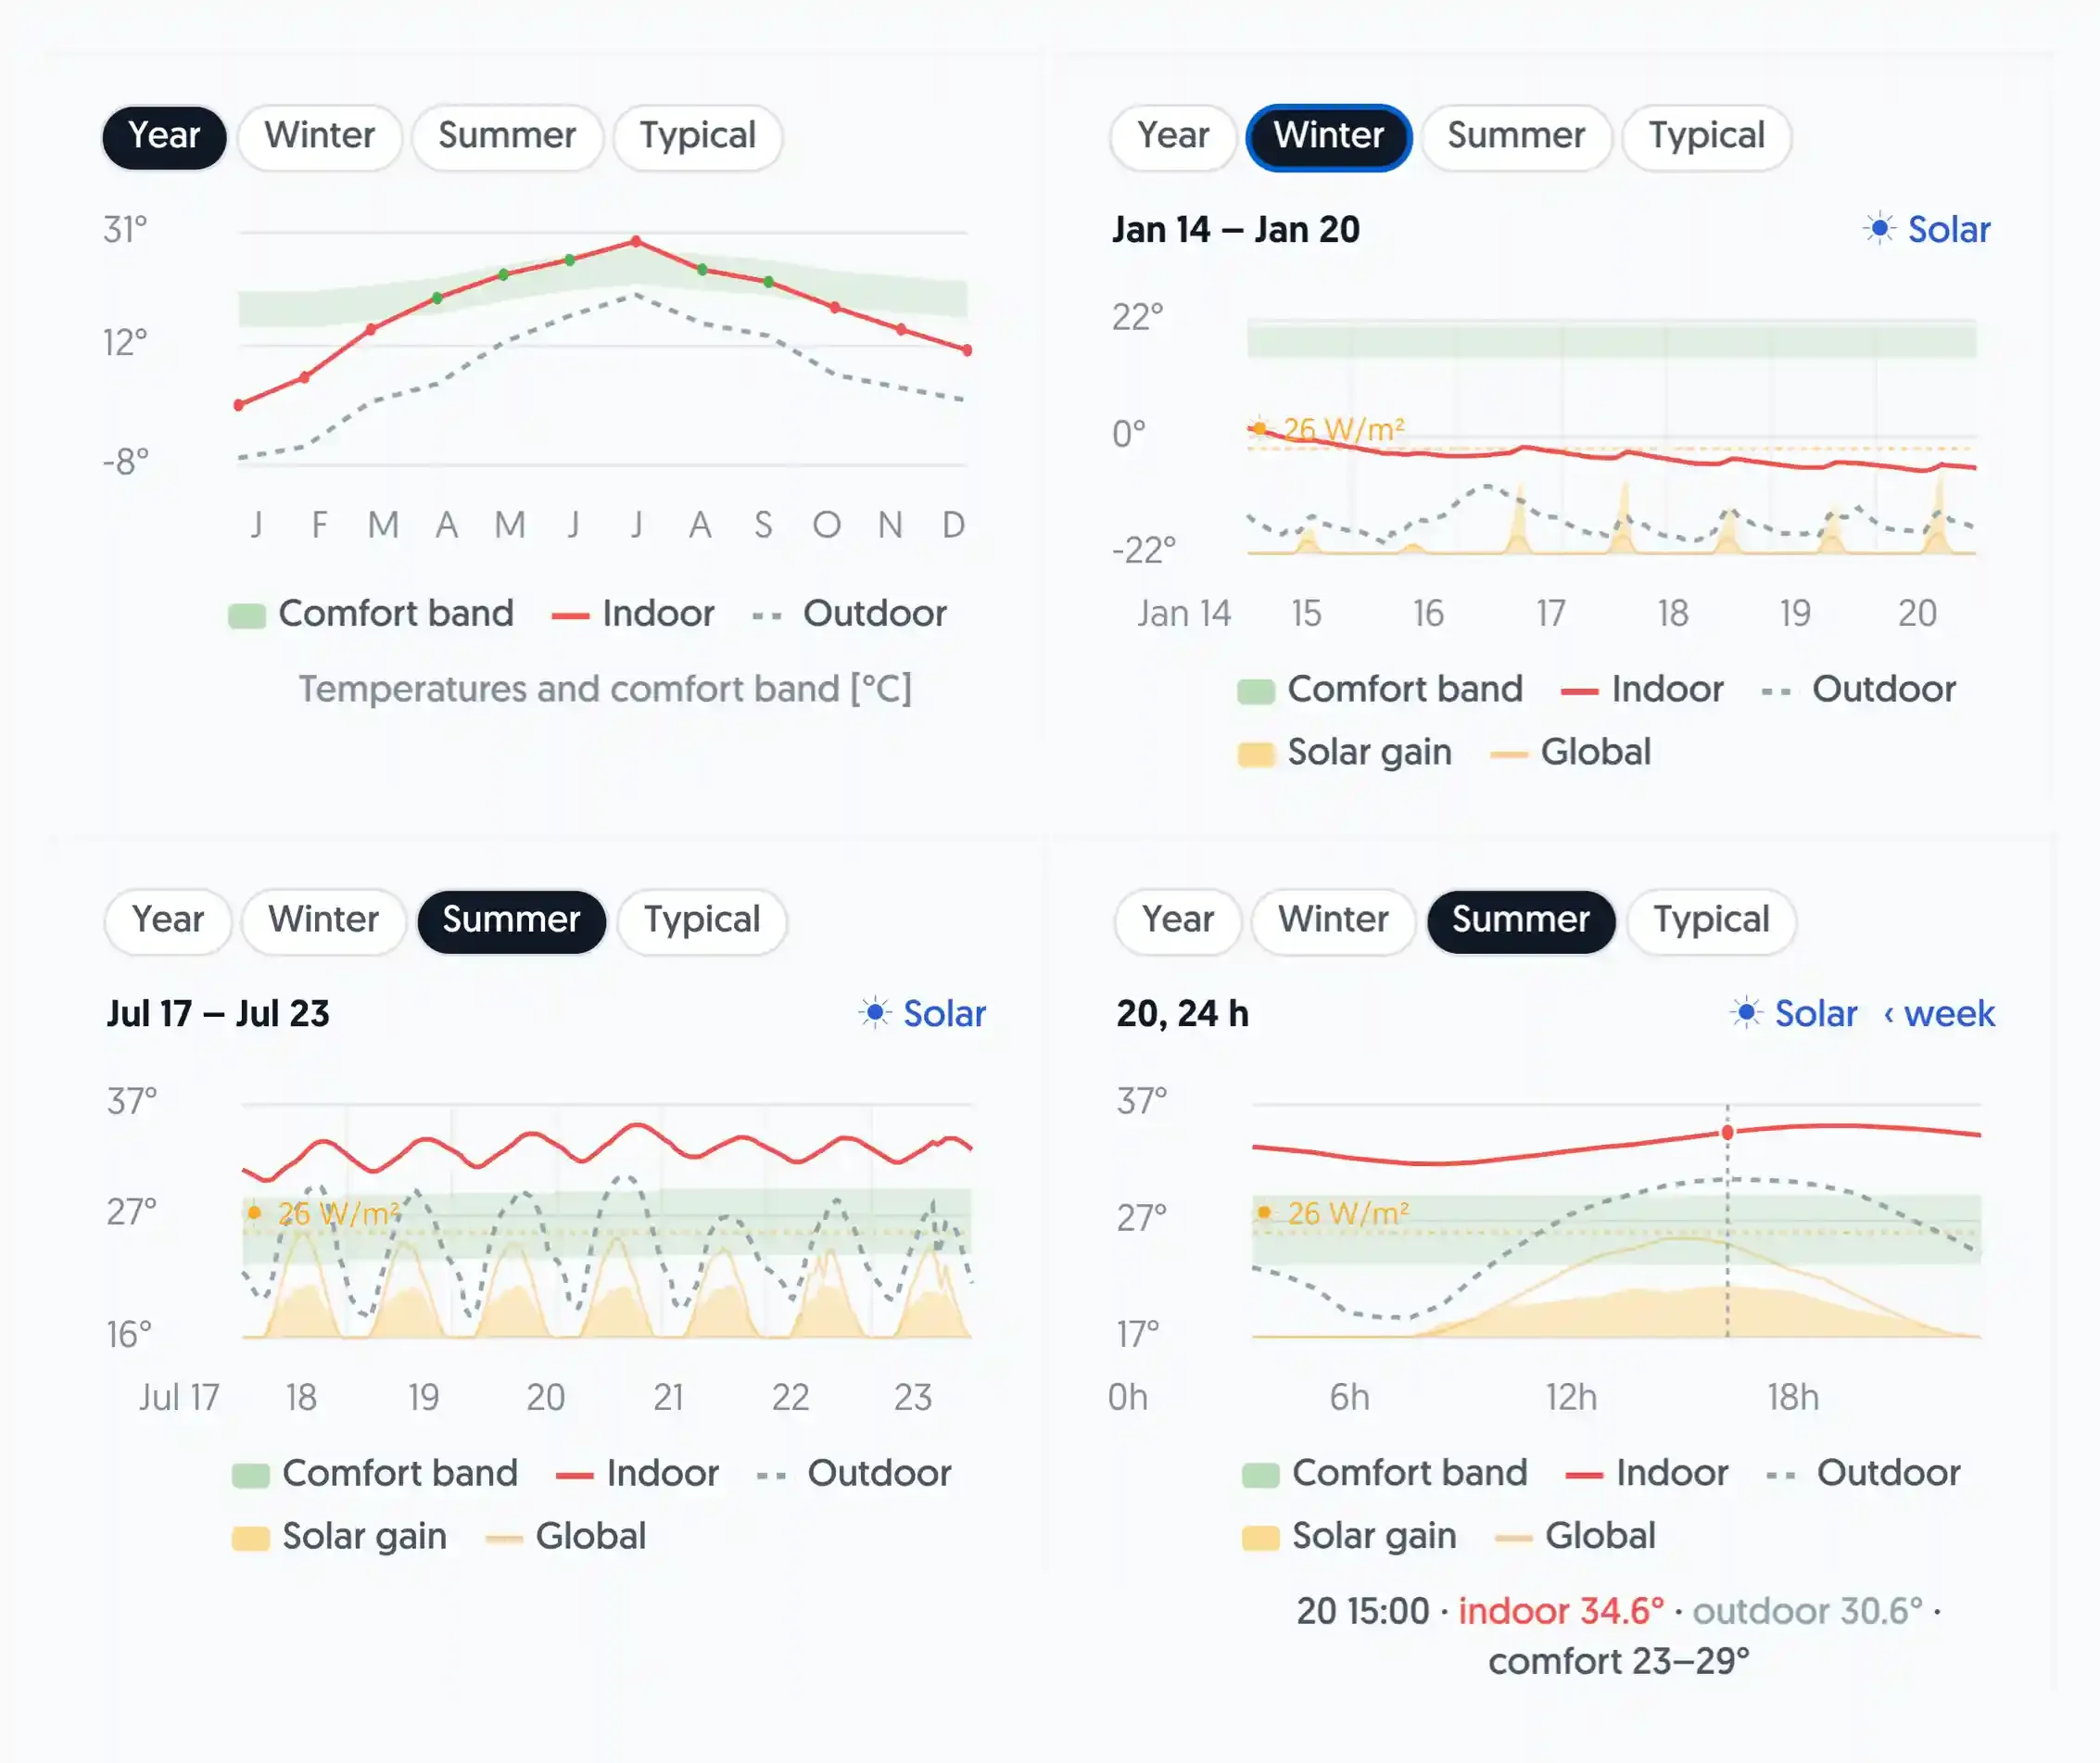
Comfort mode simulates the free-running indoor temperature, no heating and no cooling, and sets it against the adaptive comfort band of EN 16798-1. That band is not a fixed setpoint; it widens as the outdoor running mean rises, because people in a building they can adapt tolerate more when the weather outside is warm.
The headline is thermal autonomy: the share of occupied hours a zone stays inside that band on its own. Beside it sits a TM52 verdict, the widely used three-criteria overheating standard for free-running buildings. TM52 scores three things against the adaptive band:
• how many occupied hours run above it,
• the worst single day's weighted exceedance,
• and an absolute upper limit.
A space fails if it breaches two of the three. You choose the comfort category, I, II or III, with II as the default. Two charts show where and when the temperature drifts out: a monthly band view and a weekly temperature profile.
Energy: what is left to do
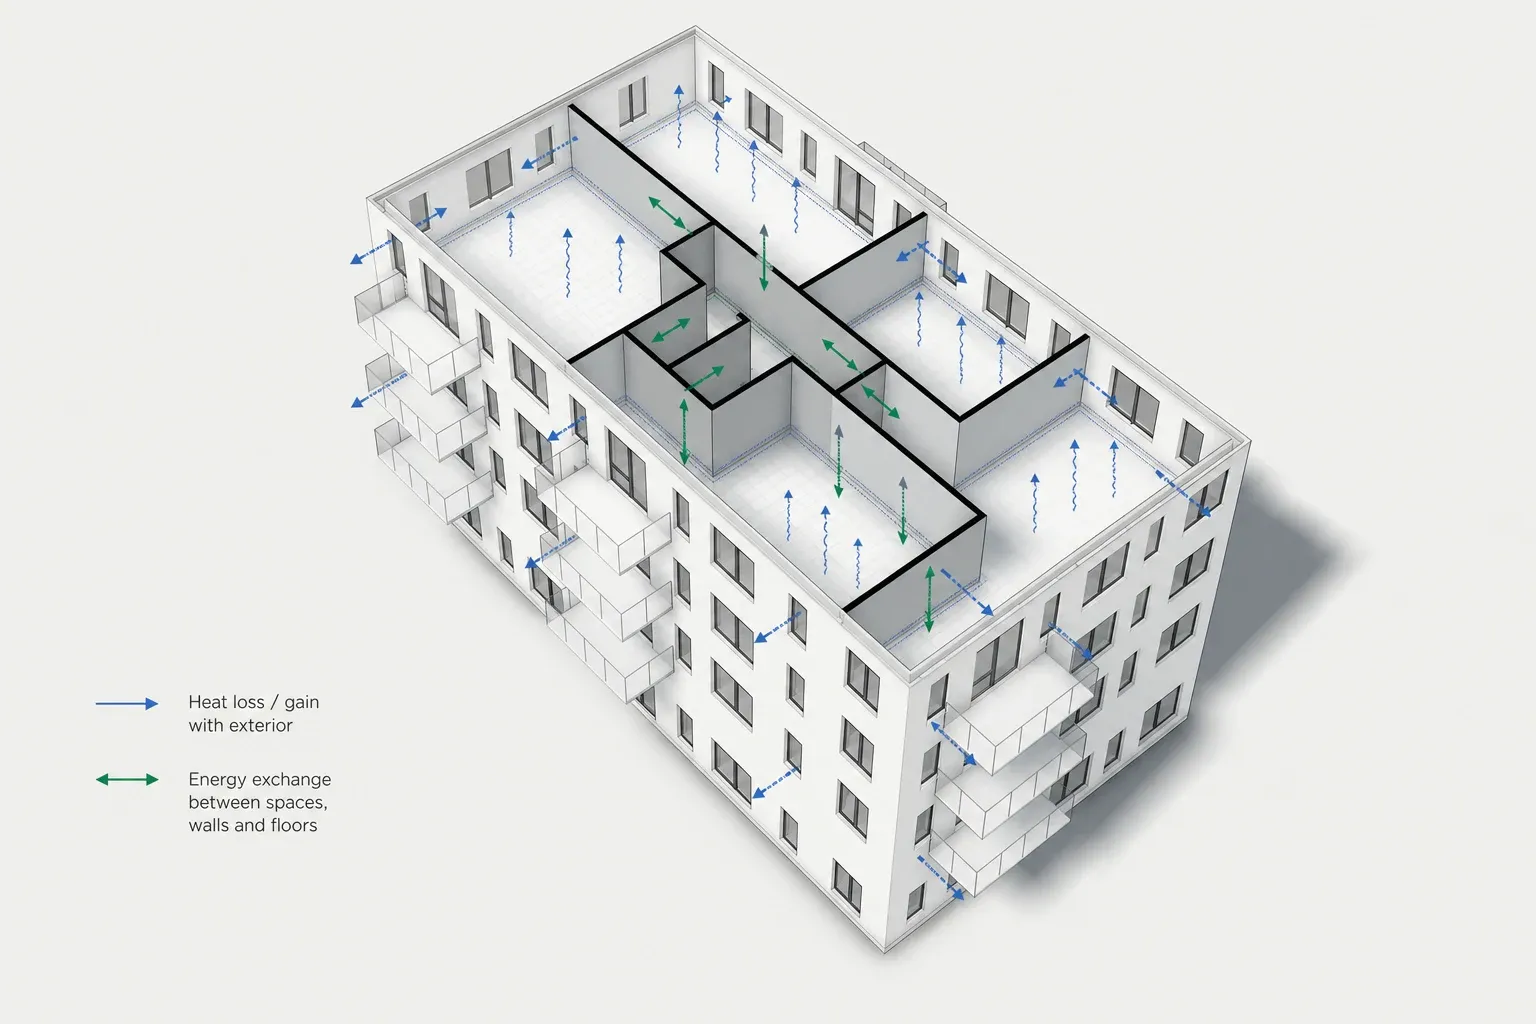
Energy mode starts with monthly thermal demand, heating and cooling per month. Each bar's height is the total; its colour is the mix, red where the month is heating-dominated, blue where it is cooling. Below that, a heat balance breaks the demand into its causes: gains from sun and internal loads, set against losses through walls, glazing, roof, floor and ventilation. That is the view that tells you which lever to pull.
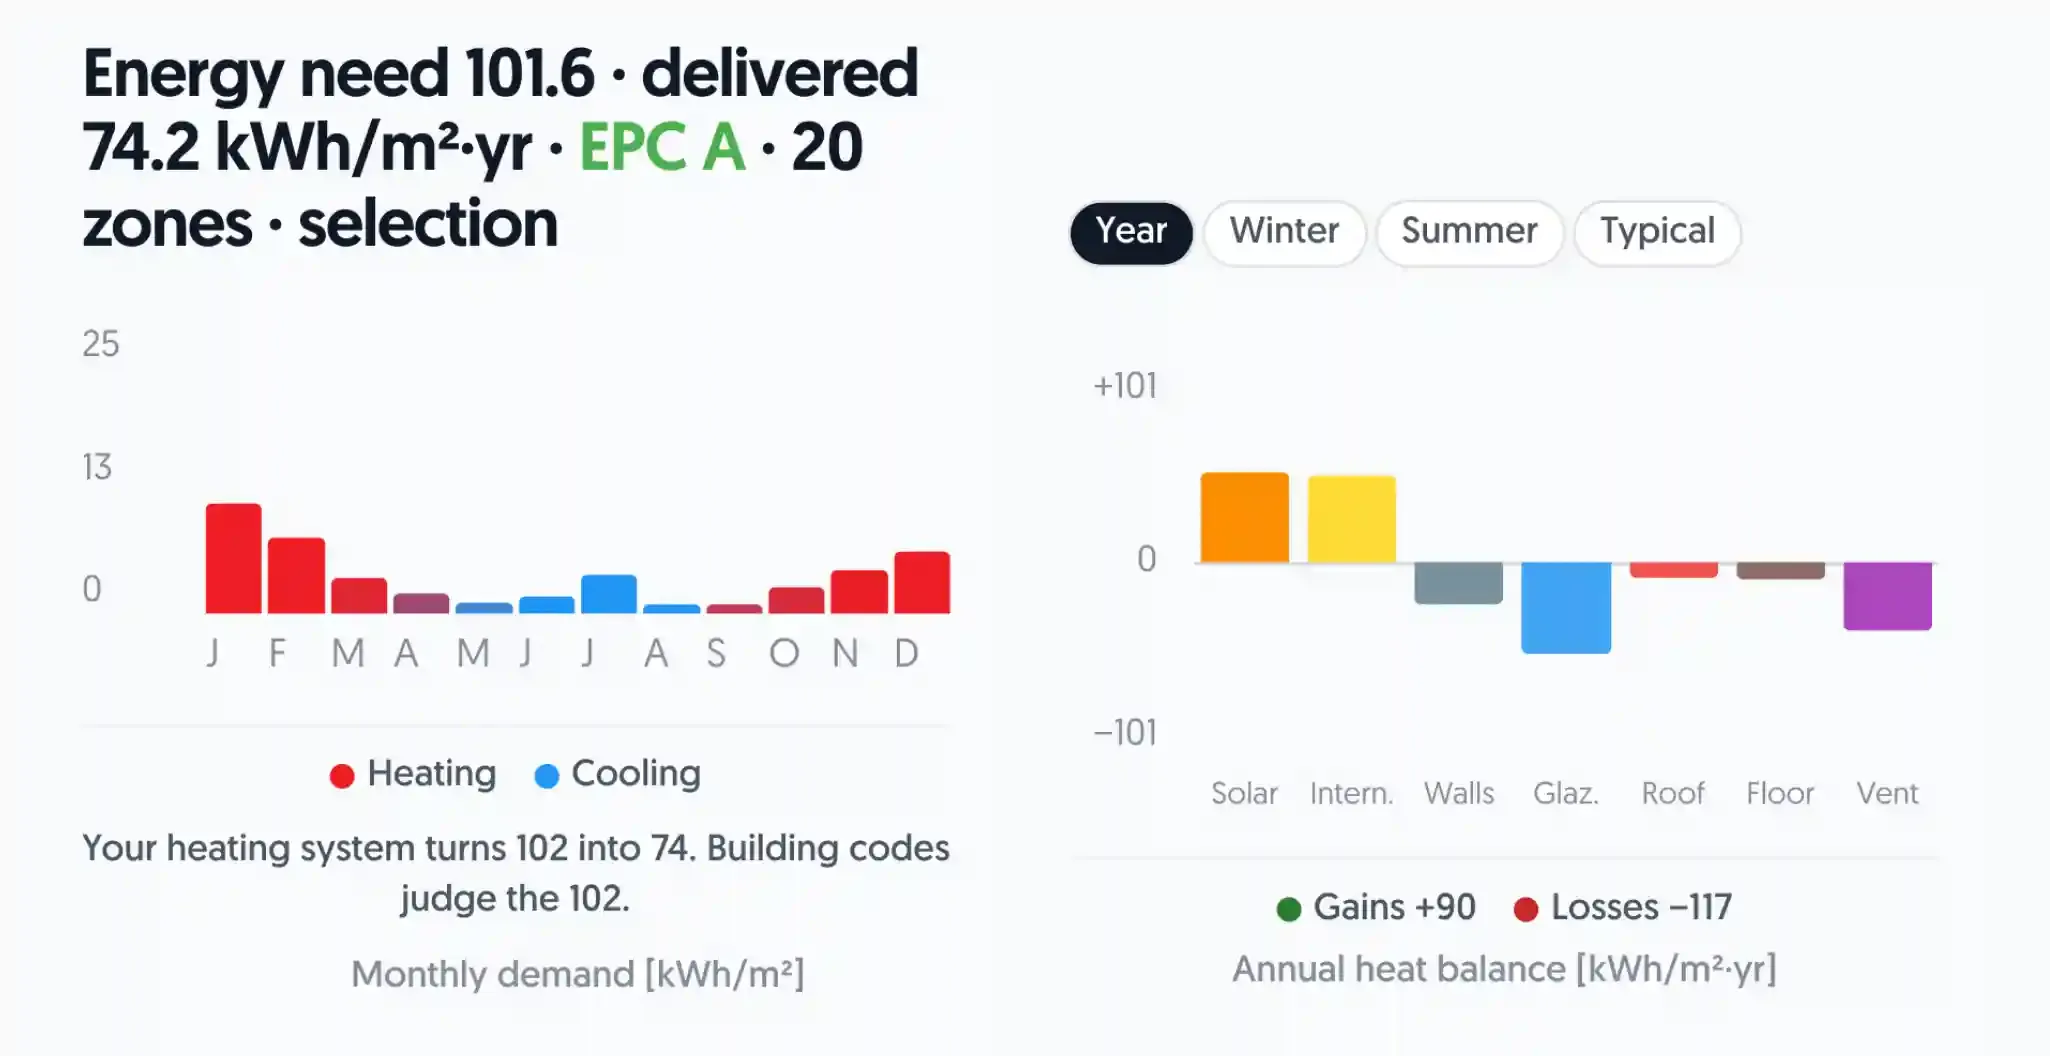
Two headlines sit above it: delivered energy per square metre per year, the building's energy use intensity, and the Energy Performance Certificate letter, A to G, taken from the national annex of the project's country. These are the residual, what is left after the passive design has done its work.
Design climate: comfort under a warming record
Comfort is not only a question for today's weather. You can hold the model at Present, your site's recent climate, or step it to +1.5 or +2 degrees C of global warming on the SSP2-4.5 emissions path. This is not a flat offset added to the numbers. The whole solve re-runs on a morphed weather file, where each month takes its own change factor from a 17-model climate ensemble on a global grid, so the warming is shaped by the season and follows your site rather than one fixed region.
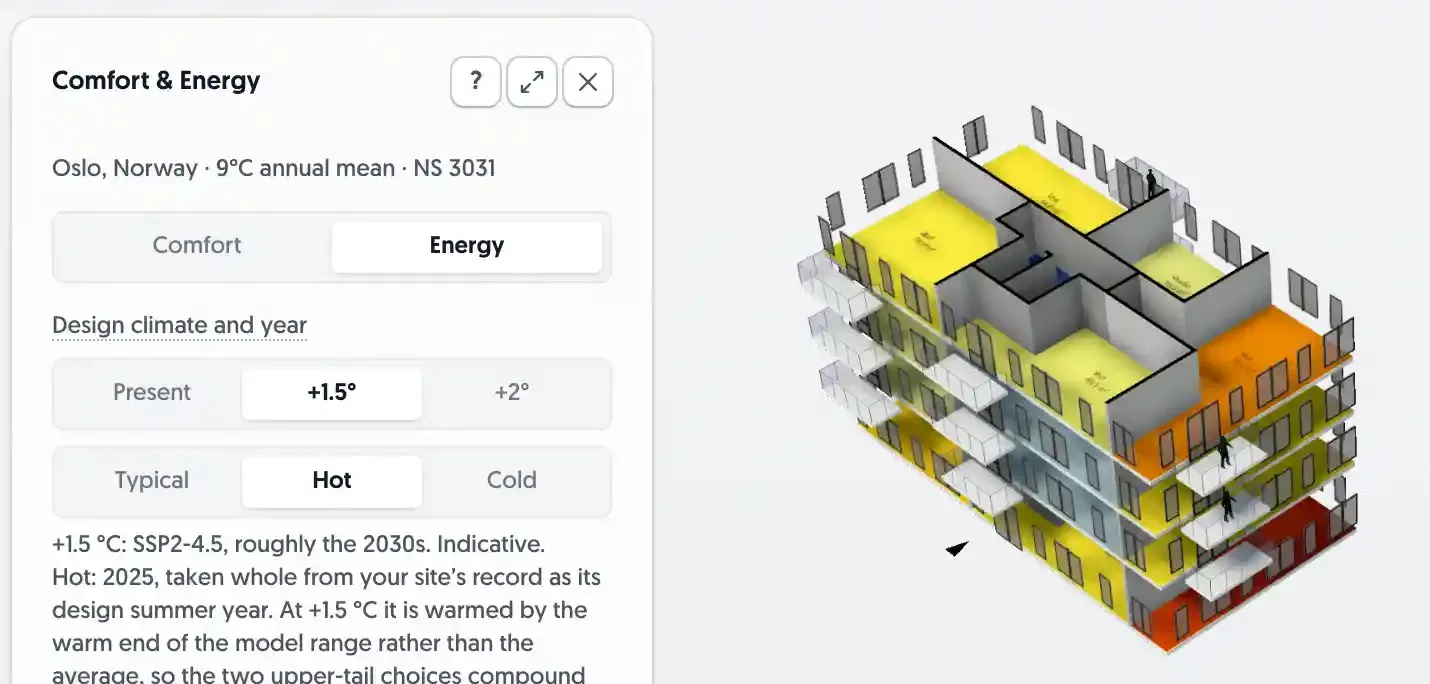
The adaptive comfort band rises with the climate as it warms, which is what makes this a resilience read rather than a scare number. You are not asking "is it hot"; you are asking where the passive strategies stop keeping up as the climate moves under them.
Design year: the honest hot case
The warming level says how much hotter the climate gets. The design year says which kind of year you test against.
• Typical is the median, the standard reference year.
• Hot uses CIBSE TM49, the year exceeded about once in seven, and it is taken whole rather than spliced together from separate warm months, so the heatwave runs survive intact. A median year quietly averages away exactly the hours that make a room unbearable; taking the hot year whole keeps them.
• Cold is the cold case.
The two axes combine. A hot year at +2 degrees C is, in effect, a future heatwave. For a free-running building that is the honest case to size shading, thermal mass and night ventilation against, because it is the condition where passive measures are most likely to run out of headroom.
The six passive strategies
This is what makes it a design instrument rather than a readout. Six passive strategies layer over the model at compute time, so you can test a move before anything is written to the geometry:
• External shading (percentage deployed, cooling season only)
• Night purge (maximum air changes per hour)
• Natural ventilation (openable area, cross or single aspect read from the facades)
• Fans (air speed, a comfort-band bonus, comfort mode only)
• Thermal mass (light, medium or heavy)
• Fabric level (Building Code, or Passivhaus for now)
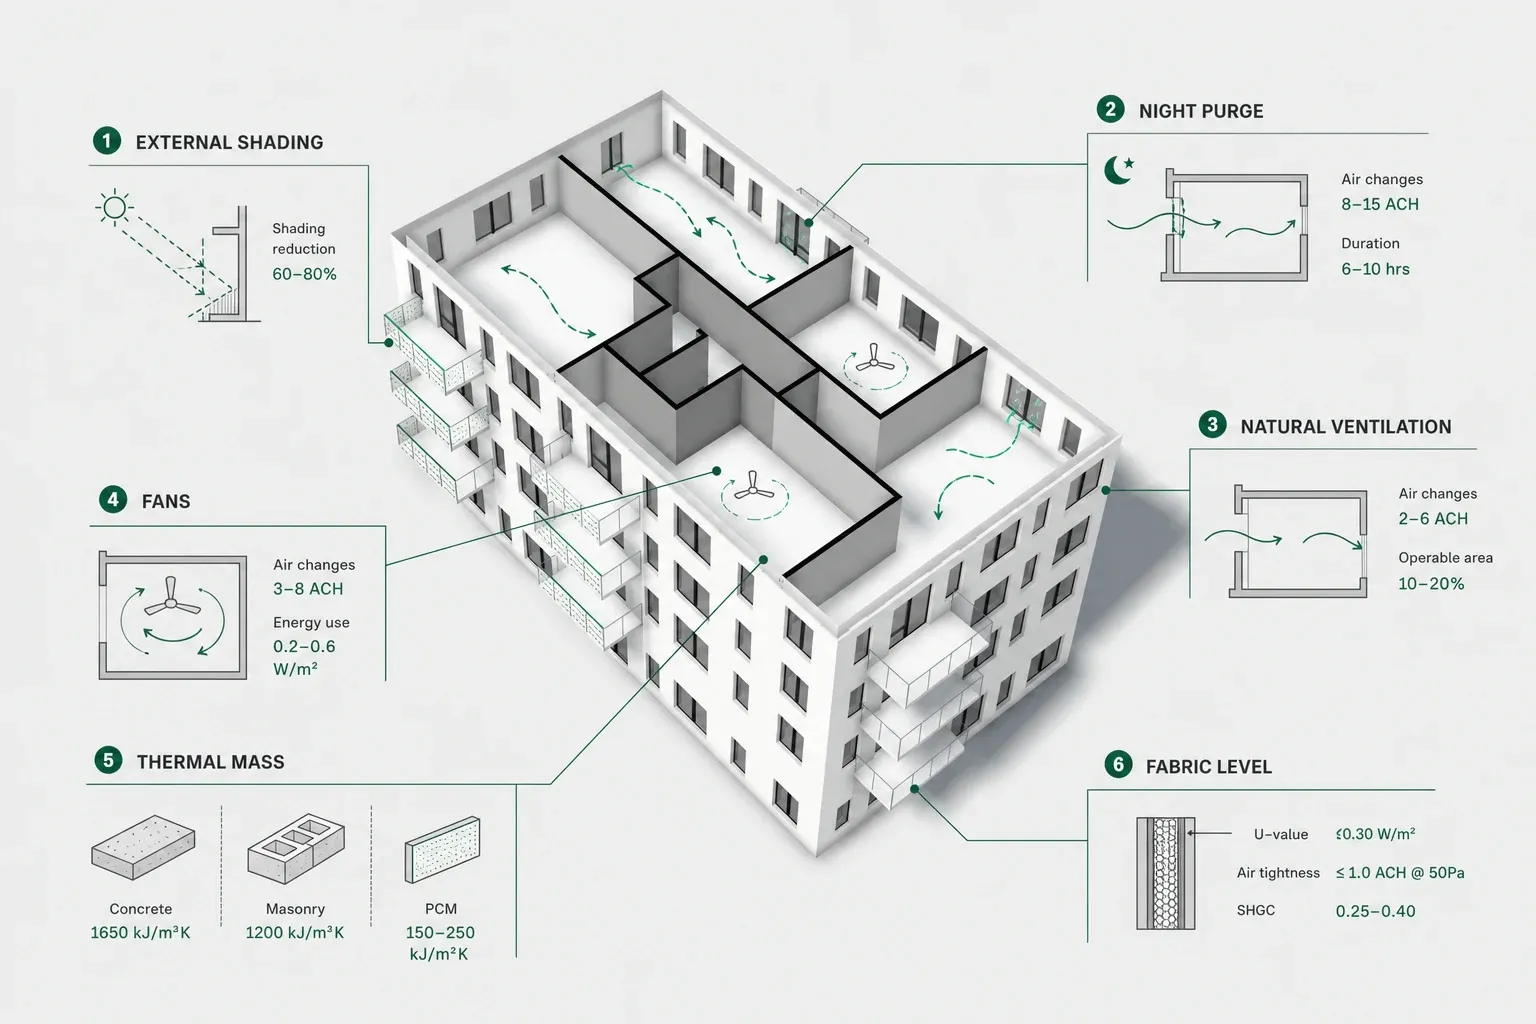
They are ordered the way a passive design should be reasoned: conserve, collect, store, control. Nothing commits to the model until you press Apply, so you can try a strategy, see what it buys you, and back it out if it does not.
Alongside them, you can set the window-to-wall ratio per orientation. “Apply” resizes the real apertures across the selection or the whole project, and Undo puts them back.
The urban heat island, and why it matters here
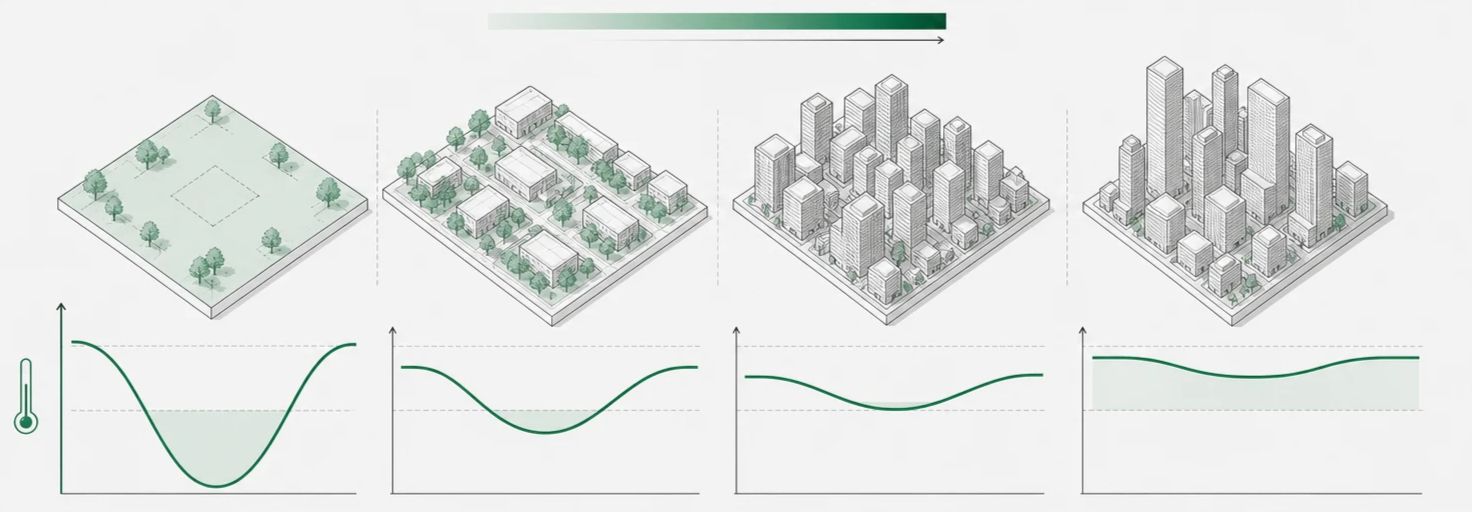
You can insert the urban heat island into the weather file: Site, Open, Dense, or Off. It uses a global canopy heat-island grid with a realistic diurnal shape, scaled by your site's ray-traced sky view factor. What it does specifically is warm the night air, and night air is exactly what night purge depends on. A dense urban core can remove most of the overnight swing that strategy needs, which is the sort of thing you want to find at massing stage, not after. On a greenfield site the tool tells you plainly that the heat island cannot be seen there.
Reading it on the model
You can paint the zones by comfort autonomy (or overheating hours) or by demand (total, heating, cooling, solar gains, peak heting) to see which spaces drive the profile, or switch to a Surfaces mode that shows how the simulation actually read the envelope: which walls it treated as outdoor, ground, or adiabatic party walls, and whether each facade's glazing came from modelled apertures or from a window-to-wall ratio. Select a building or a single space and every number and both charts update and narrow to it.
What the engine actually is
For anyone who wants to know what is under the result: each building is split into thermal zones, one per space, with mixed uses kept separate. An ISO 13790 5R1C dynamic engine simulates every hour of a typical-year weather file built from ERA5 reanalysis for your site, with occupancy-scheduled gains and setpoints per space category. Window solar gains are ray-traced on the GPU against the surrounding context, the terrain and the building's own massing, so real shadows shape the result. Systems and primary-energy factors come from the national annex, whether Norway, the EU default, or Passivhaus.
What we tested it against
I would rather show you the validation than assert it. We ran the tool against ASHRAE 140 / BESTEST cases 600 and 900, where the standard publishes the spread of eight validated programs, including ESP-r, BLAST, DOE-2 and TRNSYS.
On case 600, the lightweight case, annual heating, annual cooling and peak heating all land inside that eight-program envelope. On case 900, the heavyweight case, we land within 25 percent of the envelope but not inside it: mass saves heat, but less than the reference programs show. I want to be straight about that gap. A 5R1C model is a simplified hourly method, not a full dynamic simulation, so landing inside the envelope at all is a bonus rather than the expectation. Read the heavyweight result as directionally right, slightly conservative on the benefit of mass.
Of course, we will be making improvements to the engine step by step.
What it does not do yet
Beta means the edges are real, so here they are, plainly.
• It is not a compliance report. Detailed verification, per room, still belongs to a specialist tool later in the project.
• The EPC letter is reported only on Present and Typical years. A letter computed on a warmed or a hot year cannot be compared with anything, so we do not show one. The demand itself still follows whichever design climate you choose.
• No on-site electricity generation is modelled. That means net-zero and positive-energy framings are out of scope here; the tool speaks about demand and delivered energy, not what a roof of panels might give back. (For now, we will be developing this soon this year).
• The lightest thermal-mass class is still heavier than a real timber frame, so genuinely light constructions are flattered a little. If you are working in light timber, read the comfort result as the optimistic end.
• The climate record behind the weather files is roughly a decade of reanalysis, not thirty years of station measurements. That is a shorter return period than a classic design summer year, so treat the hot case as a strong test, not the absolute worst on record.
• The heat-island grid is indicative. It is not yet validated against a high-resolution urban microclimate model, so use it to reason about night air and night purge, not as a precise street-level number.
Try it, and tell us where it breaks
Comfort & Energy is in beta now. If you design free-running buildings, or you want to, open a massing in Spacio, run Comfort mode first, and see how much the plant really has to do once the form is working for you. The strategies are there to be pushed on. The best thing you can do with a beta is find the place where it stops being useful and tell us, because that is what the next weeks of work get pointed at.
If you have any questions while you are using the tool, join our Community and start the conversation on Discord.
Franz Forsberg studied architecture and engineering in Japan and worked as a building performance analyst in Scandinavia. He took an MSc at the Architectural Association (AA) in London, where his thesis, "The Potential use of Natural Ventilation in Office Buildings in Tokyo", set the through-line of his work: overheating, thermal comfort and natural ventilation treated as questions of massing and form rather than late-stage fixes. In 2022 he co-founded Spacio with André Agi and Stian Haugrim, with the aim of making climate and comfort design accessible to every architect, not just the specialists.

Franz Forsberg