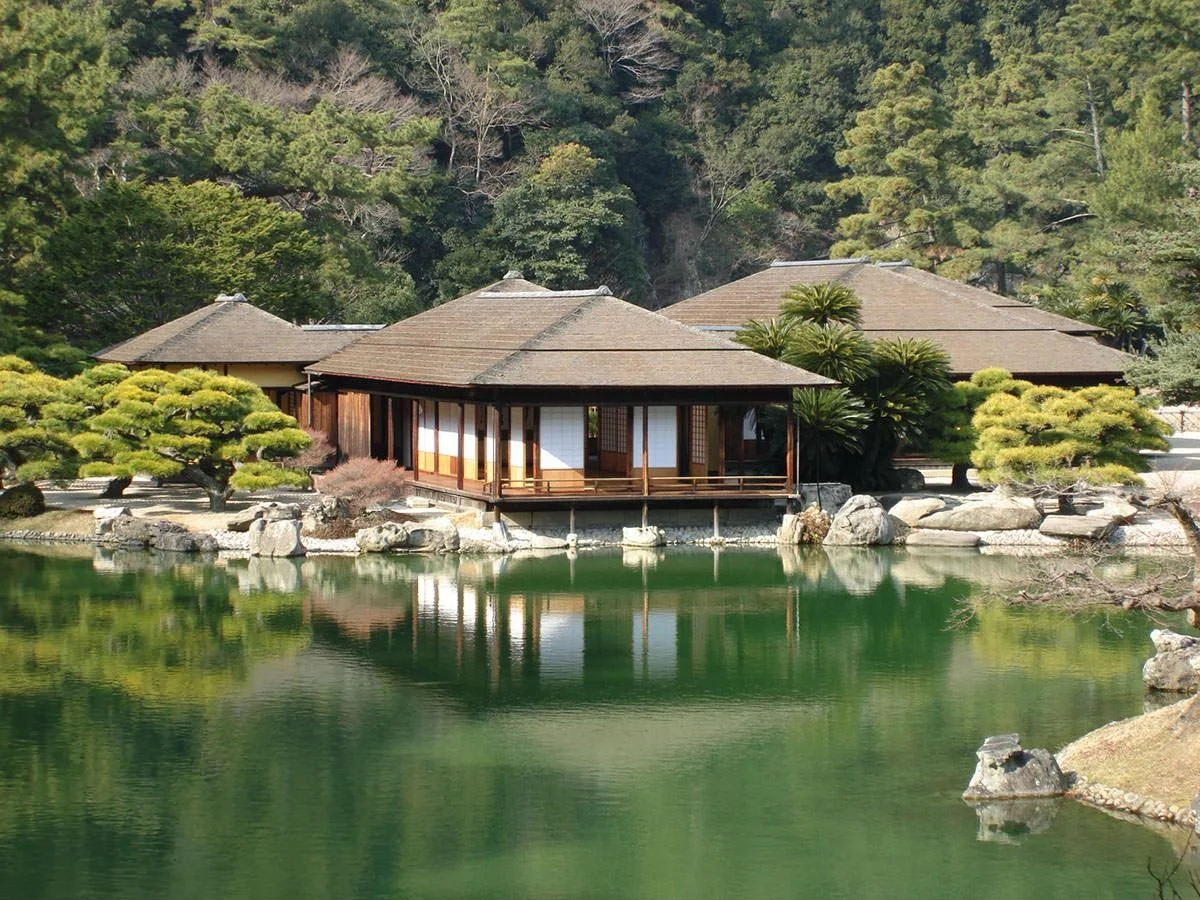
Buildings that know where they are: a Sustainable Environmental Design philosophy
The buildings that work best have always known where they are
For thousands of years, before simulation software, before building codes, before mechanical systems, people built structures that kept them comfortable. Not because they had sophisticated tools, but because they had no choice. They observed. They adapted. They learned from what worked and abandoned what did not.
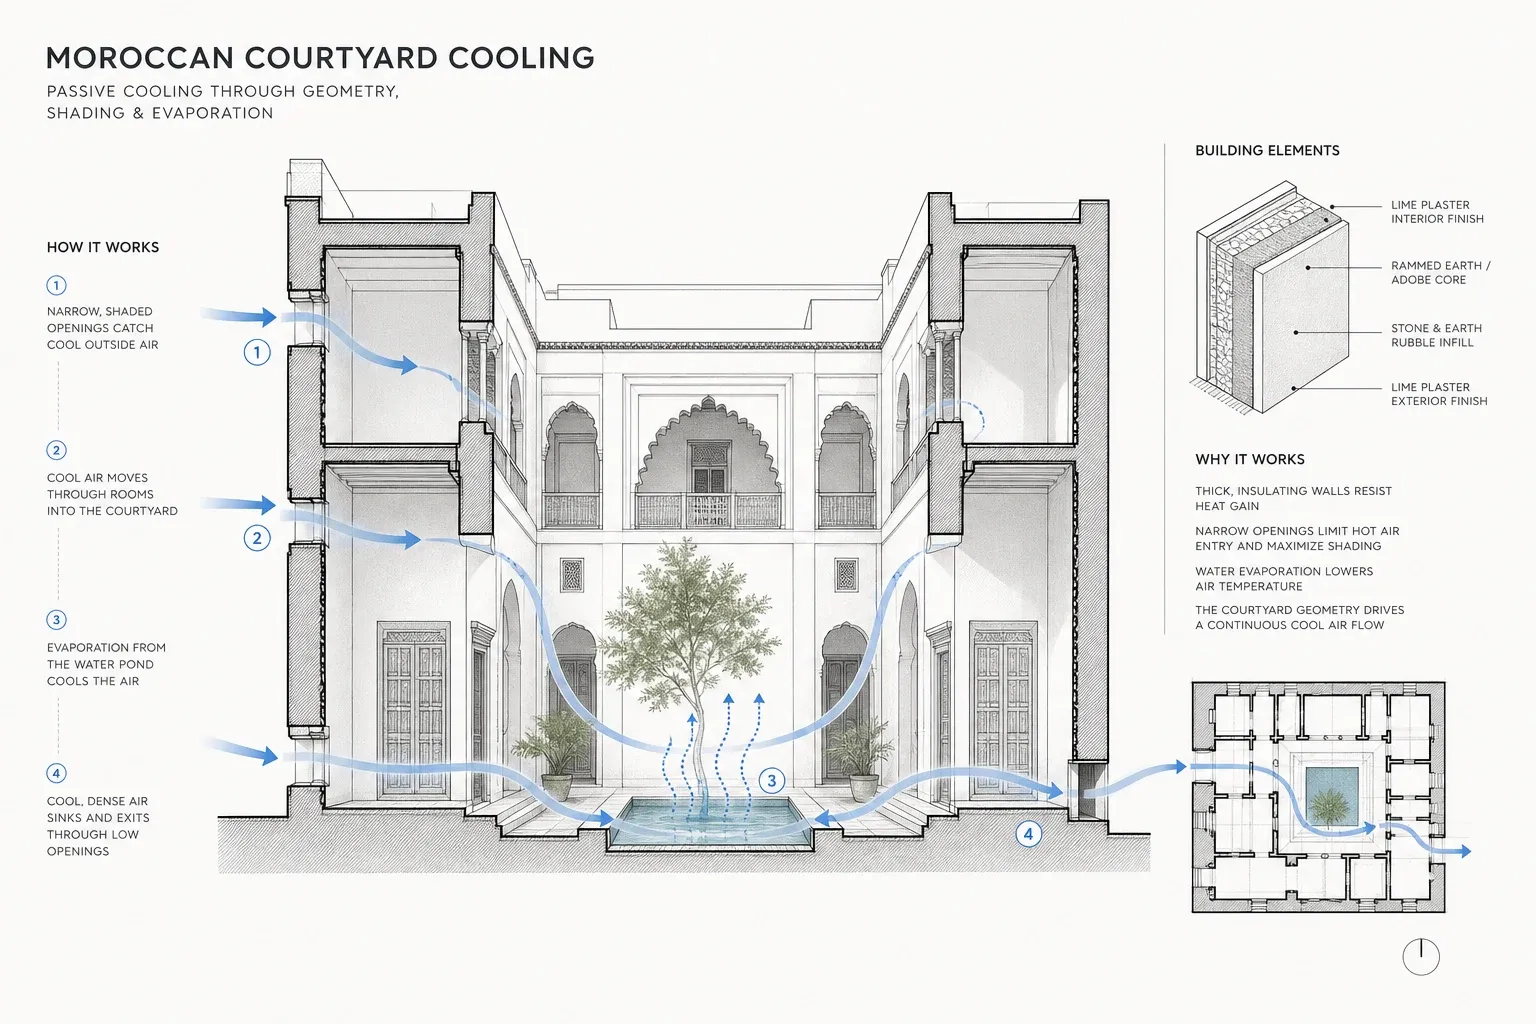
A courtyard house in Morocco channels cool air through narrow openings and shades itself from the midday sun.
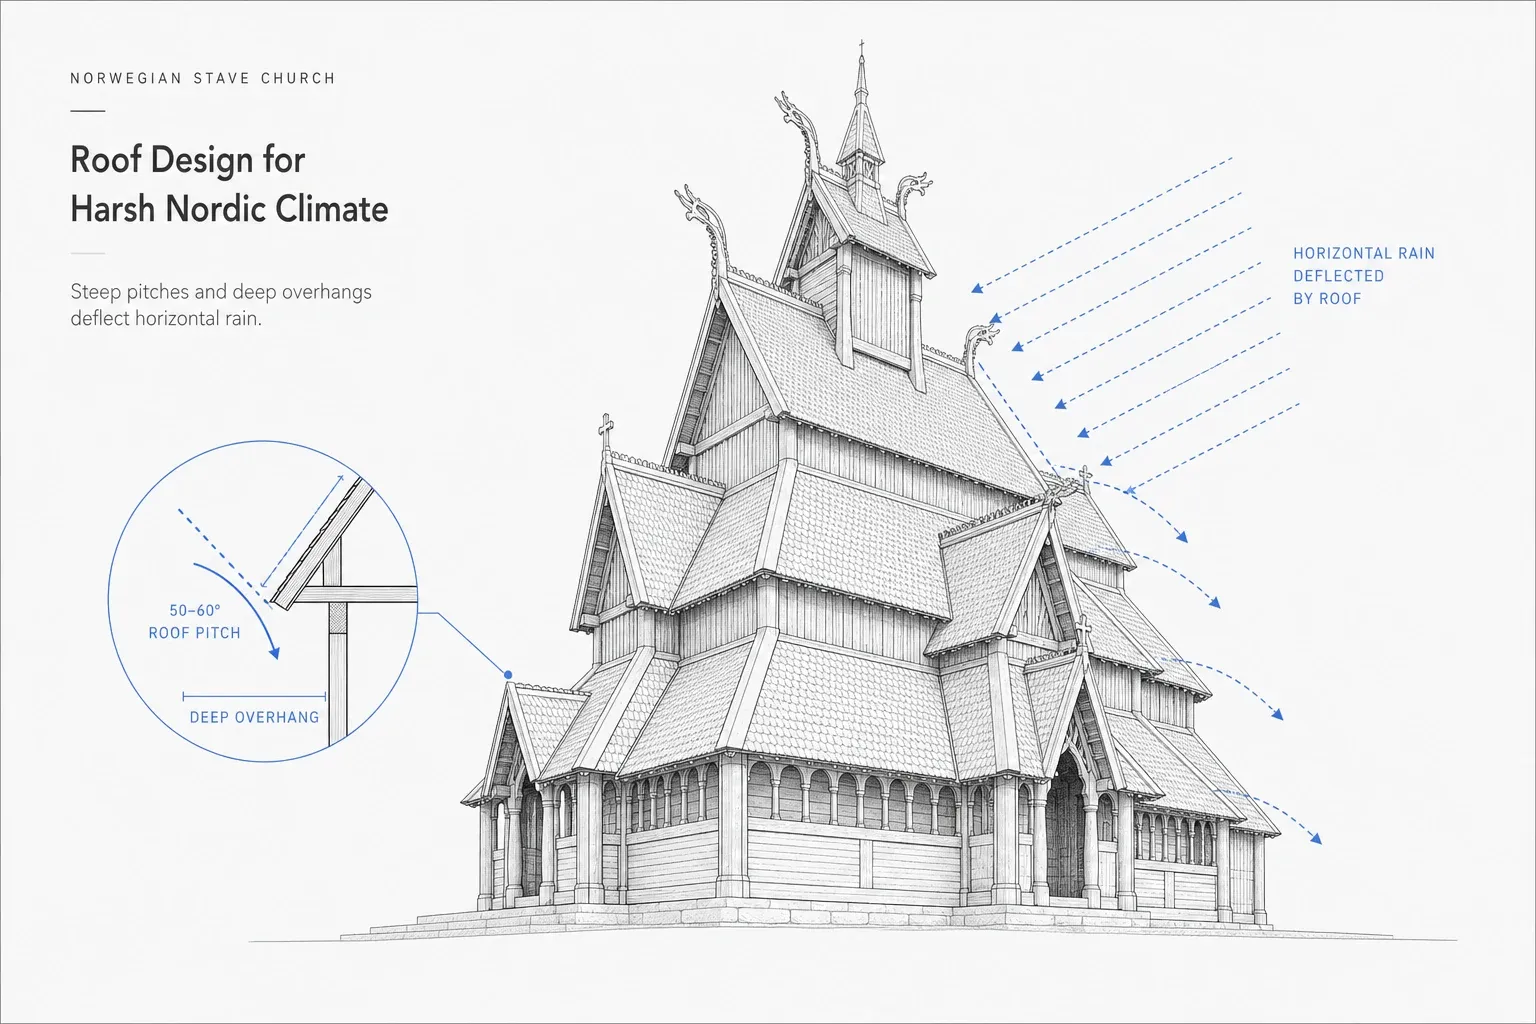
A stave church in Norway resists horizontal rain with steep pitched roofs and deep overhangs.
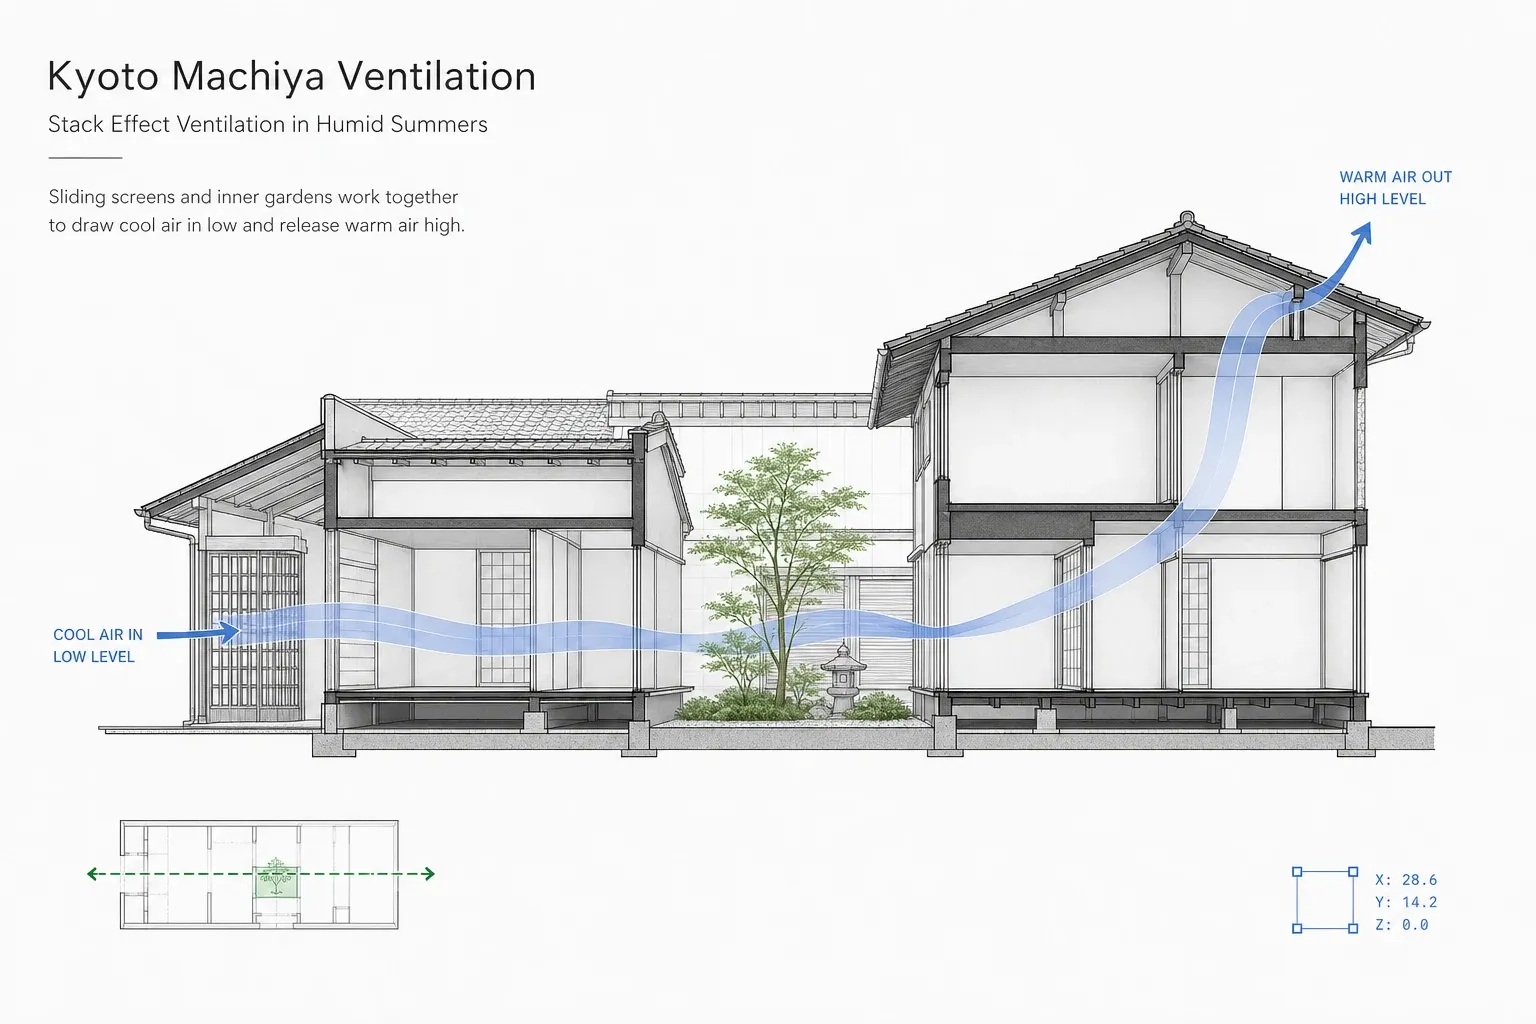
A machiya in Kyoto, the traditional wooden townhouse, uses sliding screens and inner gardens to ventilate through stack effect in humid summers.
A wind tower in Iran captures breezes at height and pulls them through underground channels to cool the rooms below.
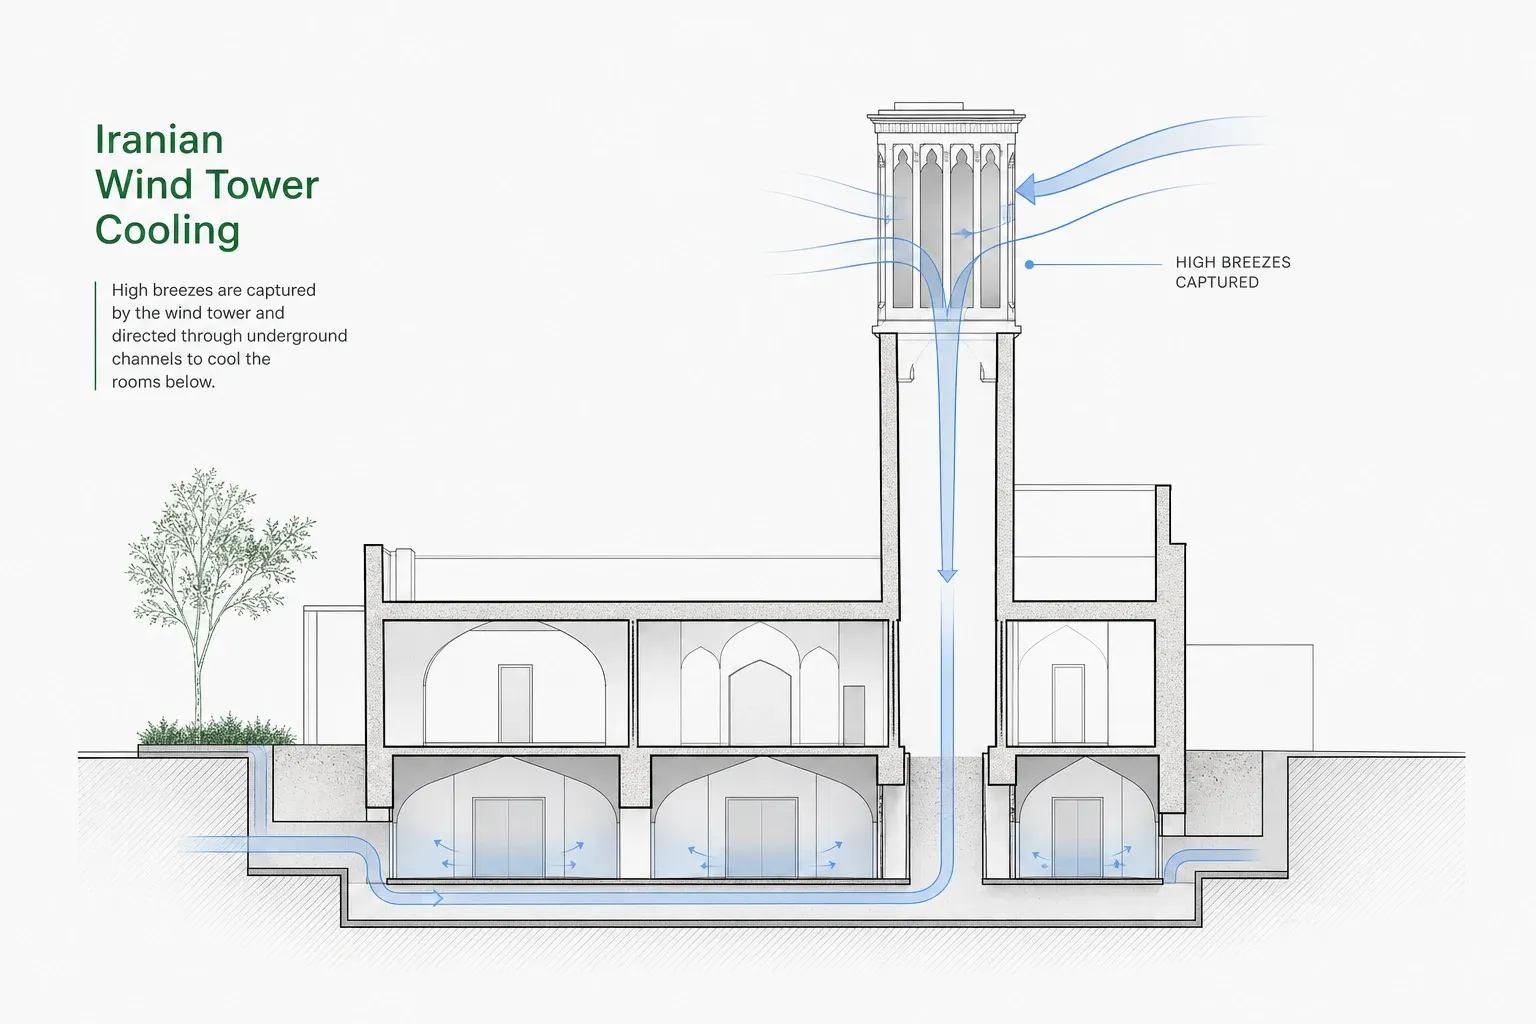
None of these buildings were designed with energy simulations. All of them are exquisitely tuned to their climate. They are the result of centuries of iterative testing, generations of builders trying, evaluating, and refining. The process was slow. The feedback loop was a lifetime. But the accumulated knowledge, embedded in form and material and orientation, is extraordinary.
Vernacular architecture is not a style. It is performance data encoded in built form.
What we lost when we stopped listening to the site
The twentieth century gave architecture something powerful and dangerous at the same time: independence from climate. Mechanical heating, cooling, and ventilation made it possible to build the same glass box in Oslo and Abu Dhabi, in Reykjavik and Singapore. The form no longer needed to respond to the sun, the wind, or the rain. Technology would compensate.
The result, seventy years later, is that buildings account for around 40 per cent of global energy use, a comparable share of the world's material resources, and more than a third of energy-related carbon emissions. We have traded climate intelligence for climate control, and the planet is paying the bill.
But the loss goes deeper than carbon. When buildings stopped responding to their environment, architects lost a fundamental source of design richness. Orientation became arbitrary. Facade depth became a cost to minimise. Courtyards disappeared. Rooms lost their relationship to the sun's path. The result is not just energy waste, it is experiential poverty. Buildings that feel the same everywhere, in every season, at every hour of the day.
The most sustainable building is not the one with the best insulation. It is the one, after the ones not being built, that needs the least mechanical intervention to keep its occupants comfortable.
A different way to design: from climate to comfort to form
The Sustainable Environmental Design programme at the Architectural Association in London teaches a methodology that reverses the conventional design sequence. Instead of starting with form and checking performance afterwards, SED proceeds from inside to outside, from the occupant's comfort needs to the climate's resources and constraints, and only then to the architectural response.
The method is research-led, evidence-based, and practice-oriented. It treats buildings not as objects to be sculpted, but as environmental systems to be tuned. Hundreds of dissertation projects across more than fifty locations worldwide have tested this approach in climates ranging from subarctic Norway to tropical Singapore.
The method can be distilled into five steps. They are not a recipe. They are a way of thinking that reconnects architectural form to its environmental context.
1. Read the climate
Every project begins with a forensic analysis of the local climate. Not a summary, a disaggregation. Temperature, humidity, wind speed and direction, solar radiation, rainfall, cloud cover; month by month, hour by hour. The data is plotted on psychrometric charts that reveal the relationship between temperature, moisture, and human comfort.
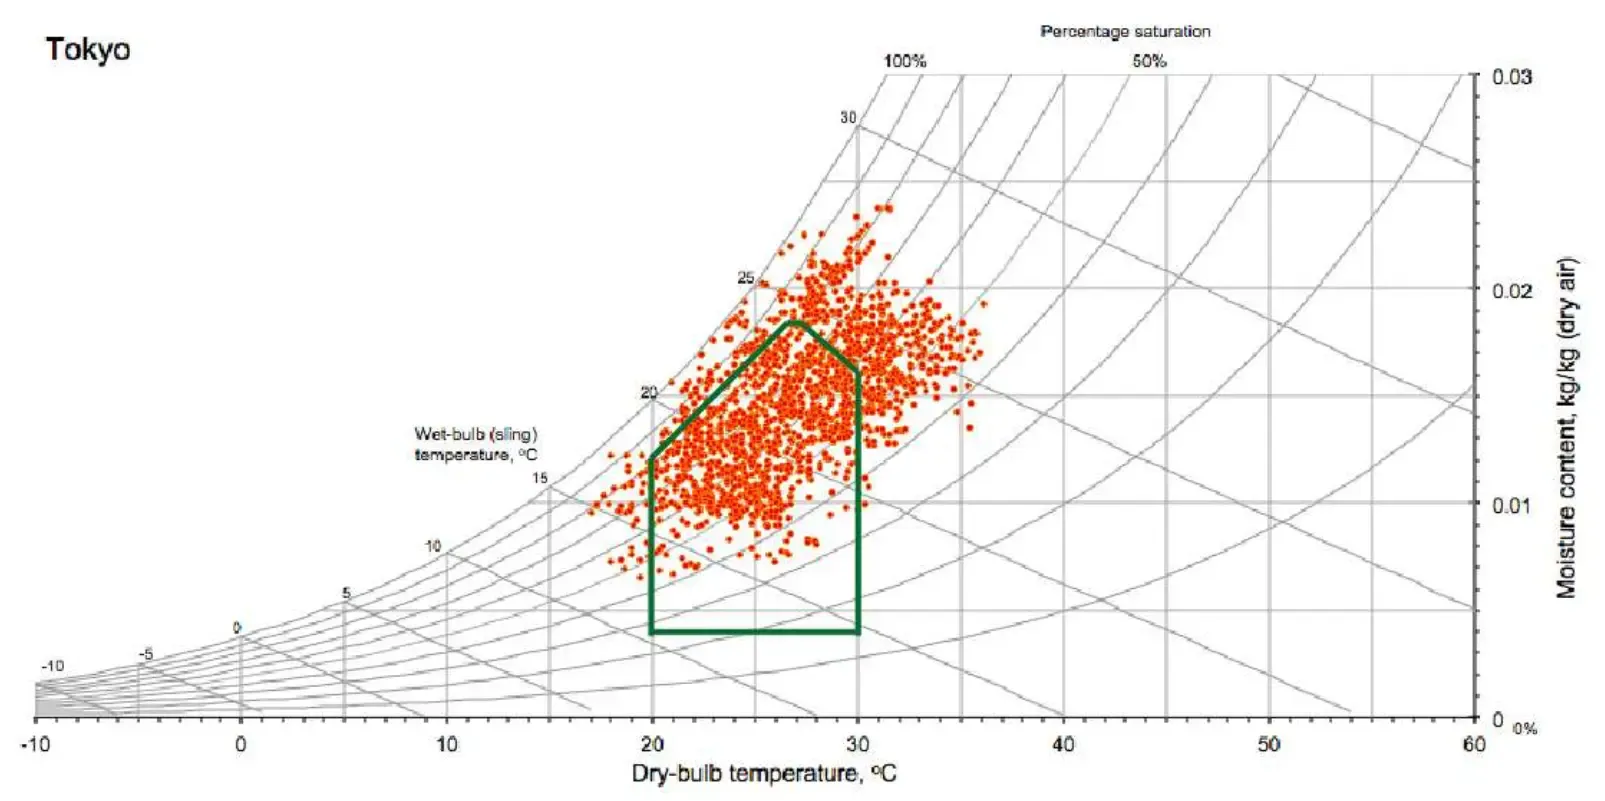
This is not about knowing whether a city is "hot" or "cold". It is about understanding the specific character of the discomfort: is it overheating with high humidity, or overheating with dry air? Is the winter problem a lack of solar gain, or excessive wind exposure? The design response to each is fundamentally different.
2. Define the comfort band
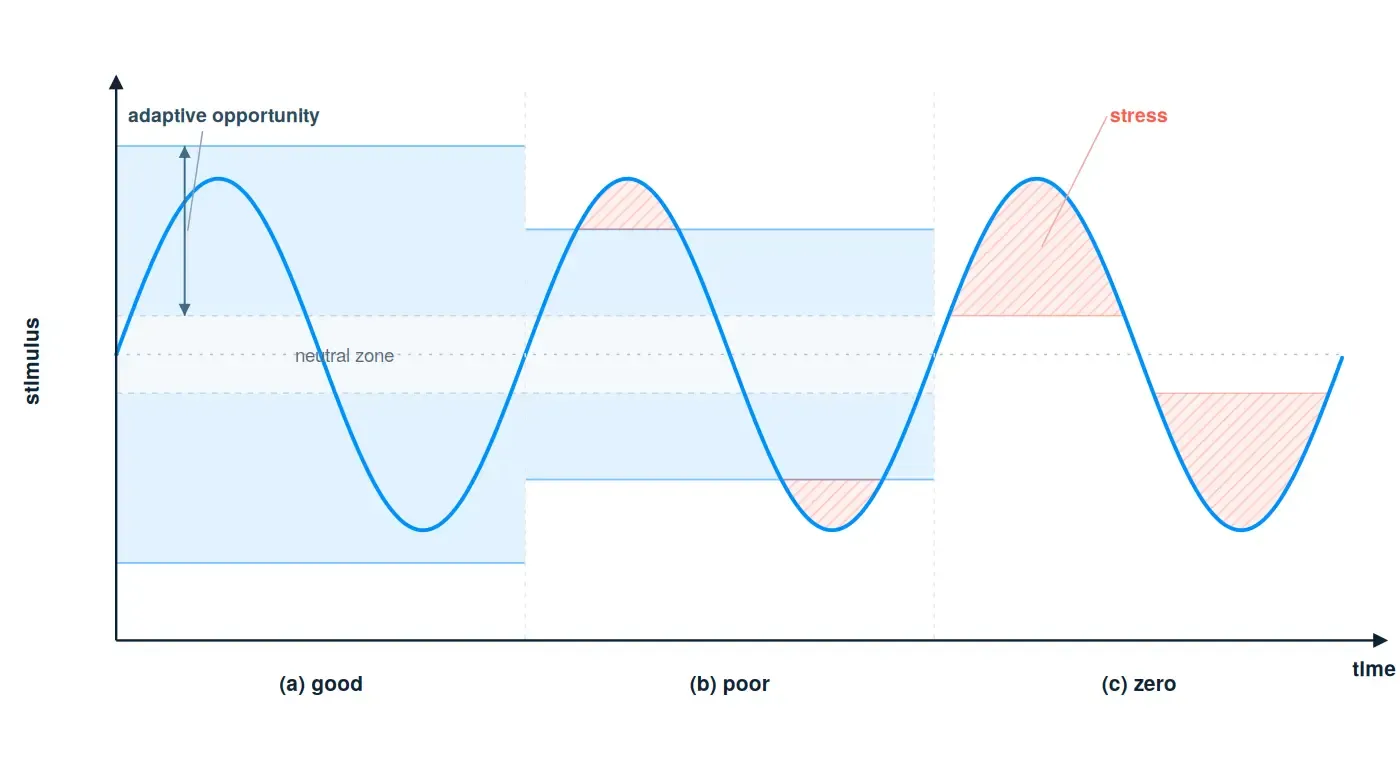
Human thermal comfort is not a fixed temperature. It is a range, a band, that shifts with climate, culture, season, and the degree of control occupants have over their environment. The adaptive comfort model, developed through decades of field research, shows that people in naturally ventilated buildings tolerate a wider range of conditions than those in sealed, air-conditioned spaces. They open windows, adjust clothing, move between sun and shade. They adapt.
Defining the comfort band for a specific project means understanding who will inhabit the building, what activities they will perform, and how much adaptive opportunity the architecture can provide. A bedroom tolerates cooler temperatures than an office. A shaded outdoor terrace extends the comfortable season without any energy input. The wider the comfort band, the less mechanical energy the building needs.
Adaptive comfort: the forgotten design resource
The standard mechanical approach defines a narrow comfort target, typically 21–23°C, and uses energy to maintain it year-round. The adaptive approach recognises that comfort is a function of expectation and control. If occupants can open a window, pull a blind, or move to a cooler room, they remain comfortable across a wider range of conditions. Designing for adaptive comfort means designing buildings with more environmental variety, and less energy consumption.
3. Map the adaptive opportunities
Between the raw climate and the comfort band lies a gap. The designer's task is to close that gap using passive strategies, architectural moves that harness natural forces rather than fighting them.
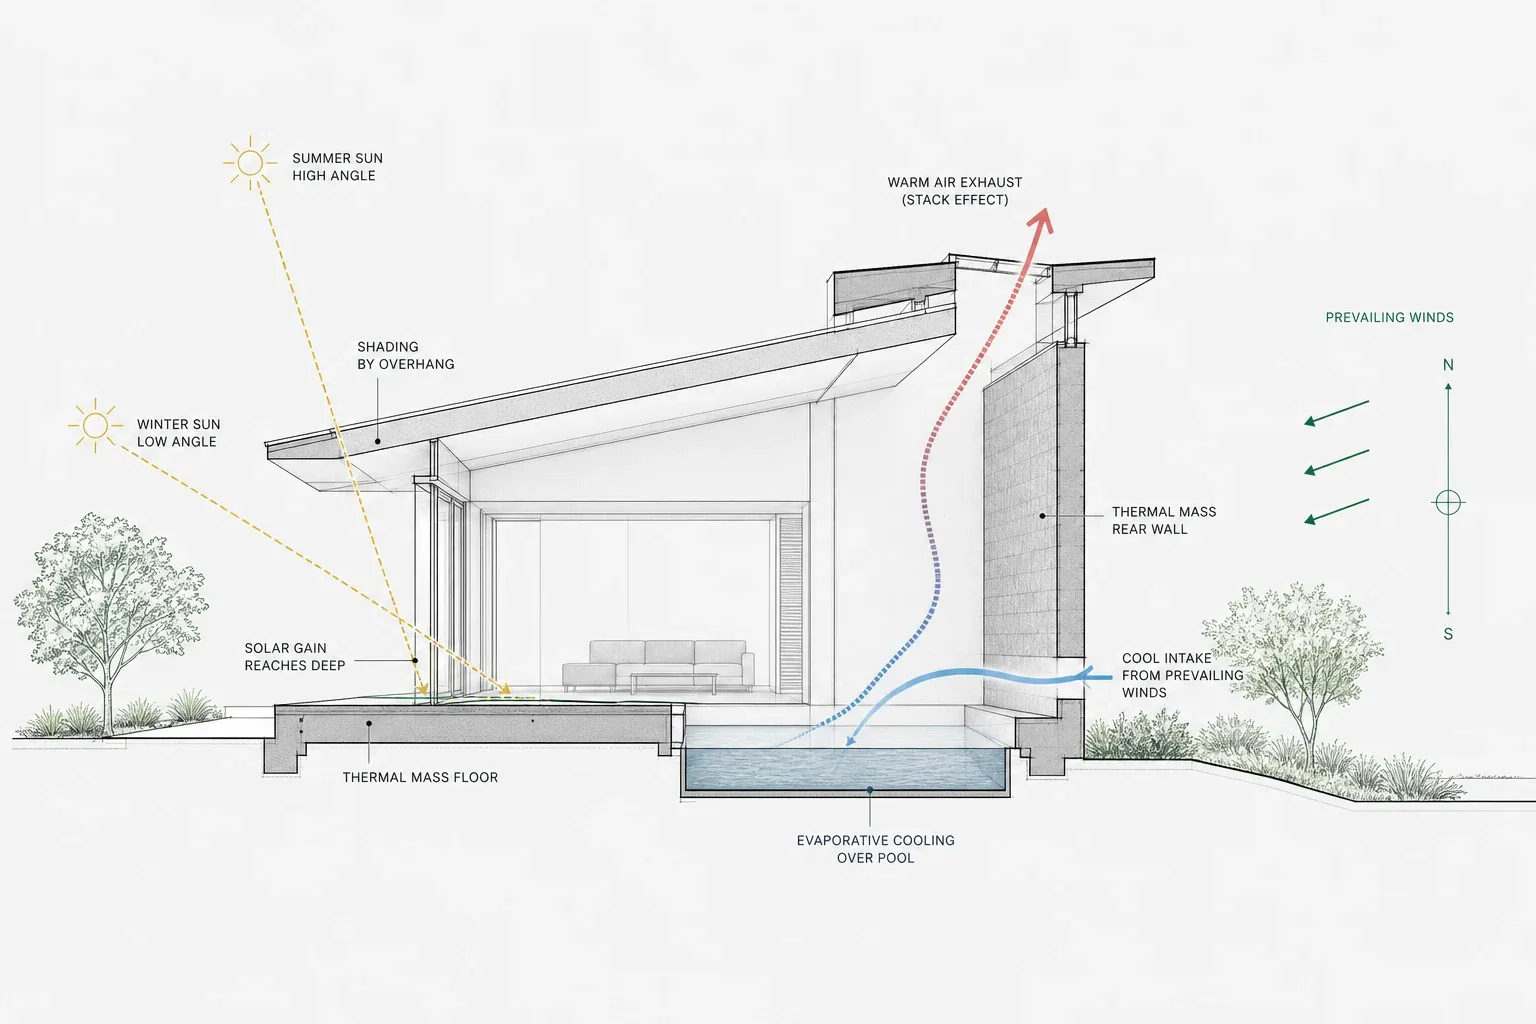
These strategies are well documented: solar gain for heating, thermal mass for temperature stabilisation, natural ventilation for cooling, evaporative cooling in dry climates, shading devices for overheating prevention, daylight harvesting to reduce artificial lighting, and orientation to capture or avoid wind. Each strategy has a measurable effect on the comfort band. Plotted on the psychrometric chart, they extend the comfortable hours from the climate baseline.
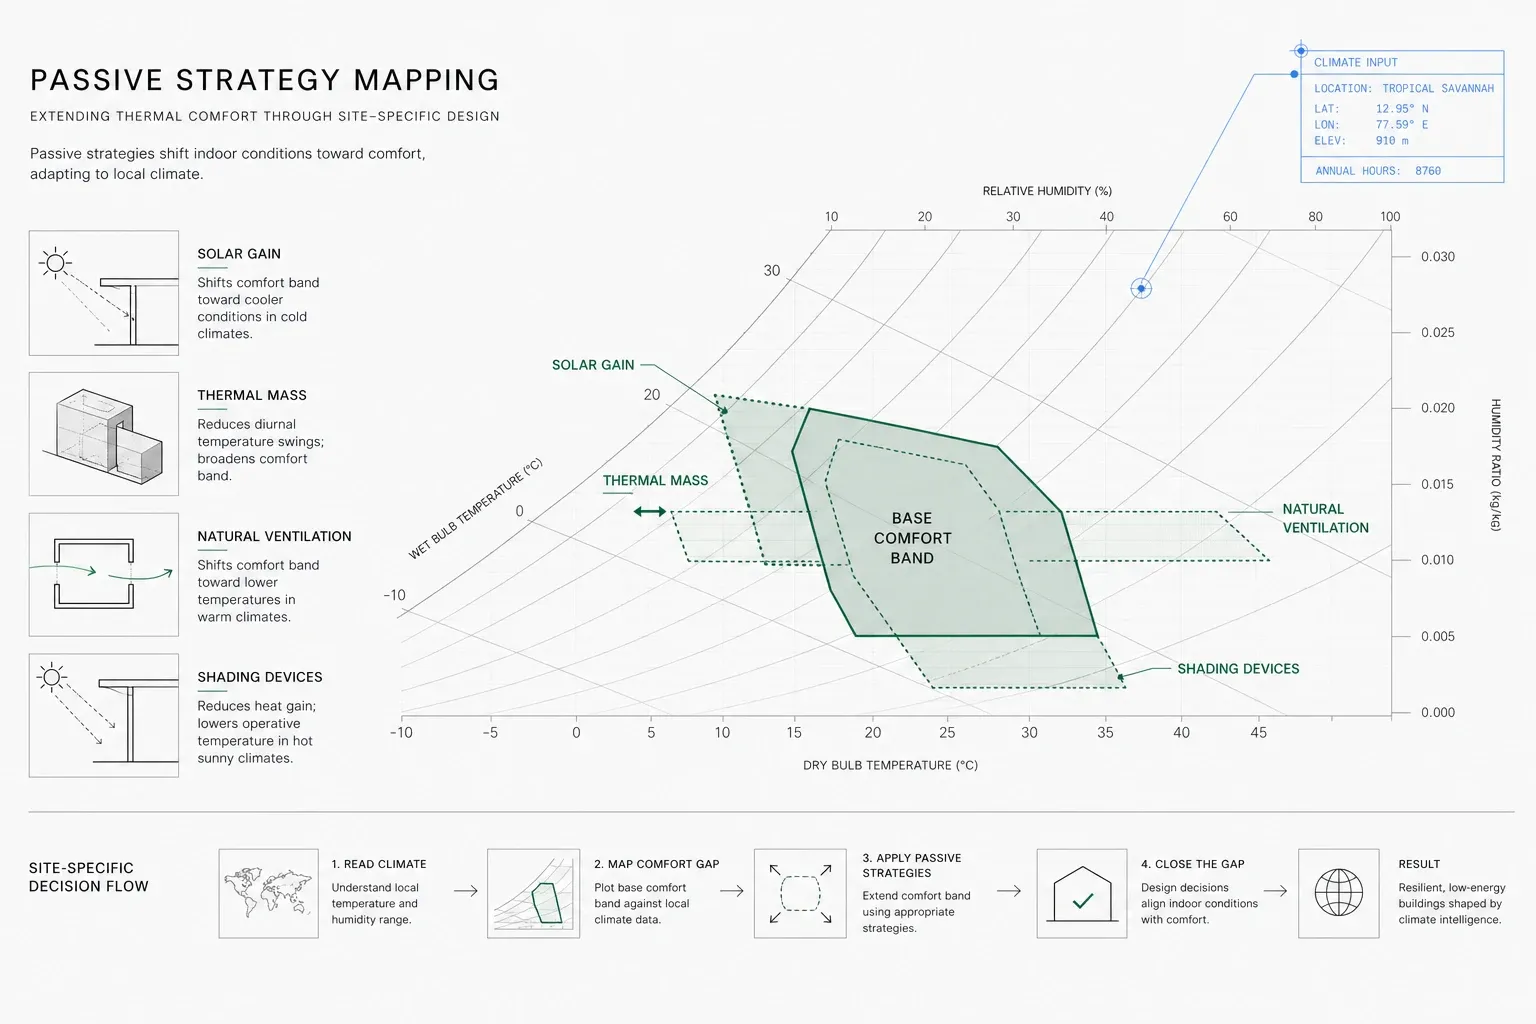
The question for each project is: which combination of passive strategies closes the gap most effectively, given this climate, this programme, this site? The answer is always site-specific. There is no universal formula. This is precisely where architecture happens, in the creative synthesis of constraints into form.
4. Shape the architecture around the response
Now, and only now, does the form emerge. Building orientation is not arbitrary; it responds to the sun path and the prevailing wind. Facade depth is not a cost item; it is a shading device calibrated to the altitude of the summer sun. Aperture size is not a proportion exercise; it balances daylight admission against thermal gain. Courtyard dimensions are not aesthetic; they control air flow and create microclimatic refuge.
This is where the vernacular lessons become contemporary tools. The courtyard, the loggia, the deep window reveal, the ventilated roof, the thermal mass wall, these are not nostalgic references. They are performance strategies, validated by centuries of use, that can be reinterpreted with modern materials and precision.
The process of what the AA SED programme calls "adaptive architecturing" proceeds from inside to outside, attuning the built form and its constituents to natural rhythms and inhabitant activities. The building is not imposed on the climate. It negotiates with it.
5. Verify, iterate, refine
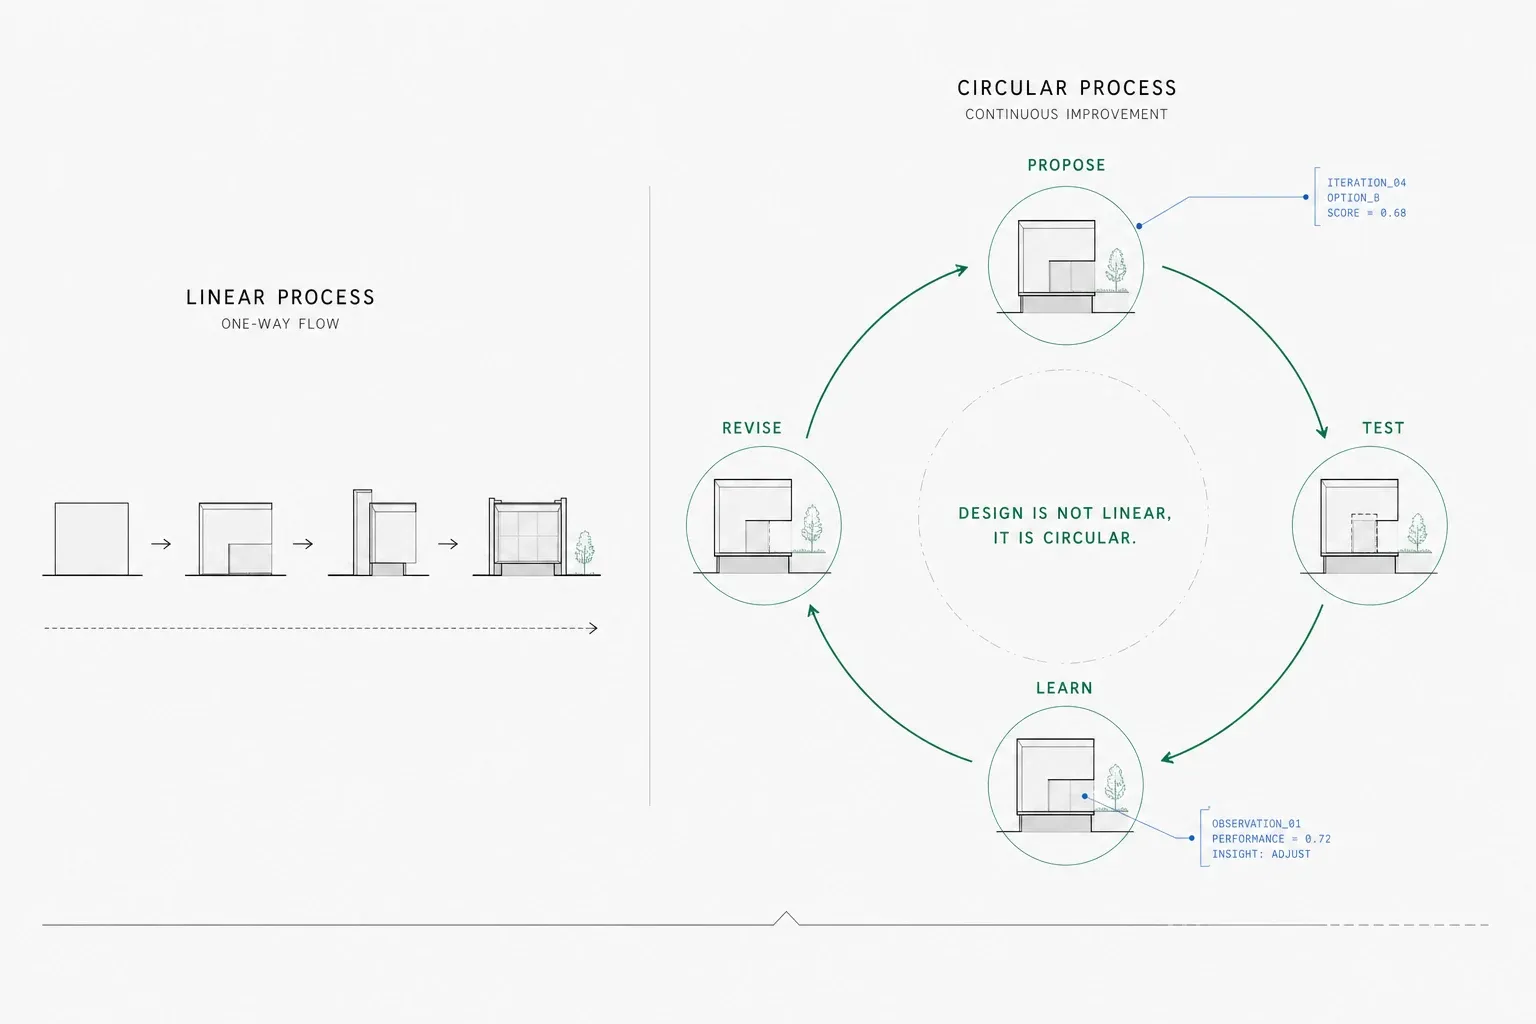
Design is not a linear process. It is circular: propose, test, learn, revise. The SED methodology insists on continuous verification against measurable performance criteria. Does the building achieve the target daylight factor or daylight autonomy? Does the natural ventilation strategy actually reduce overheating hours? Does the thermal mass perform as expected under projected climate scenarios?
This is where building performance analysis becomes essential, not as an afterthought bolted onto a finished design, but as a real-time feedback mechanism that informs every decision as it is made.
The most creative architects are not those who ignore constraints. They are those who turn constraints into design drivers.
The gap between what we know and what we practise
These principles are not new. Bioclimatic design has been taught for decades. The adaptive comfort model has been in the ASHRAE 55 standard since 2004. Vernacular precedents are documented in thousands of research papers. Givoni's bioclimatic chart, Szokolay's psychrometric overlays, Mahoney's climate tables; the analytical tools exist.
Yet the vast majority of buildings designed today ignore all of it. Not because architects do not care, but because the tools available to them make it practically impossible to apply these principles within the time and budget constraints of real projects.
Climate analysis requires specialist software and consultant expertise. Daylight simulation runs overnight and returns results days later. Thermal comfort assessment happens, if it happens at all, after the massing is fixed and the floor plans are drawn. By the time the data arrives, the design decisions that matter most have already been made.
The delay between asking a question and receiving an answer can be a week. And during that week, should the design process stop? Continue? By the time the answer arrives, the original question may no longer be relevant.
The result is a profound disconnect: the knowledge exists, the desire exists, but the workflow blocks its application. Architects who want to design with the climate cannot do so, because the feedback comes too late.
What happens when the feedback becomes instant
This is the problem Spacio was built to solve. Not by replacing the architect's judgement, but by making the environmental consequences of every design decision visible in real time.
When you place a building on a site in Spacio, you immediately see how much daylight reaches each facade. When you raise a building height, you see whether the shadow it casts deprives the courtyard of its required sun hours. When you orient a volume, you see how the view analysis changes. When you add a storey, you see whether the setback still passes the compliance check.
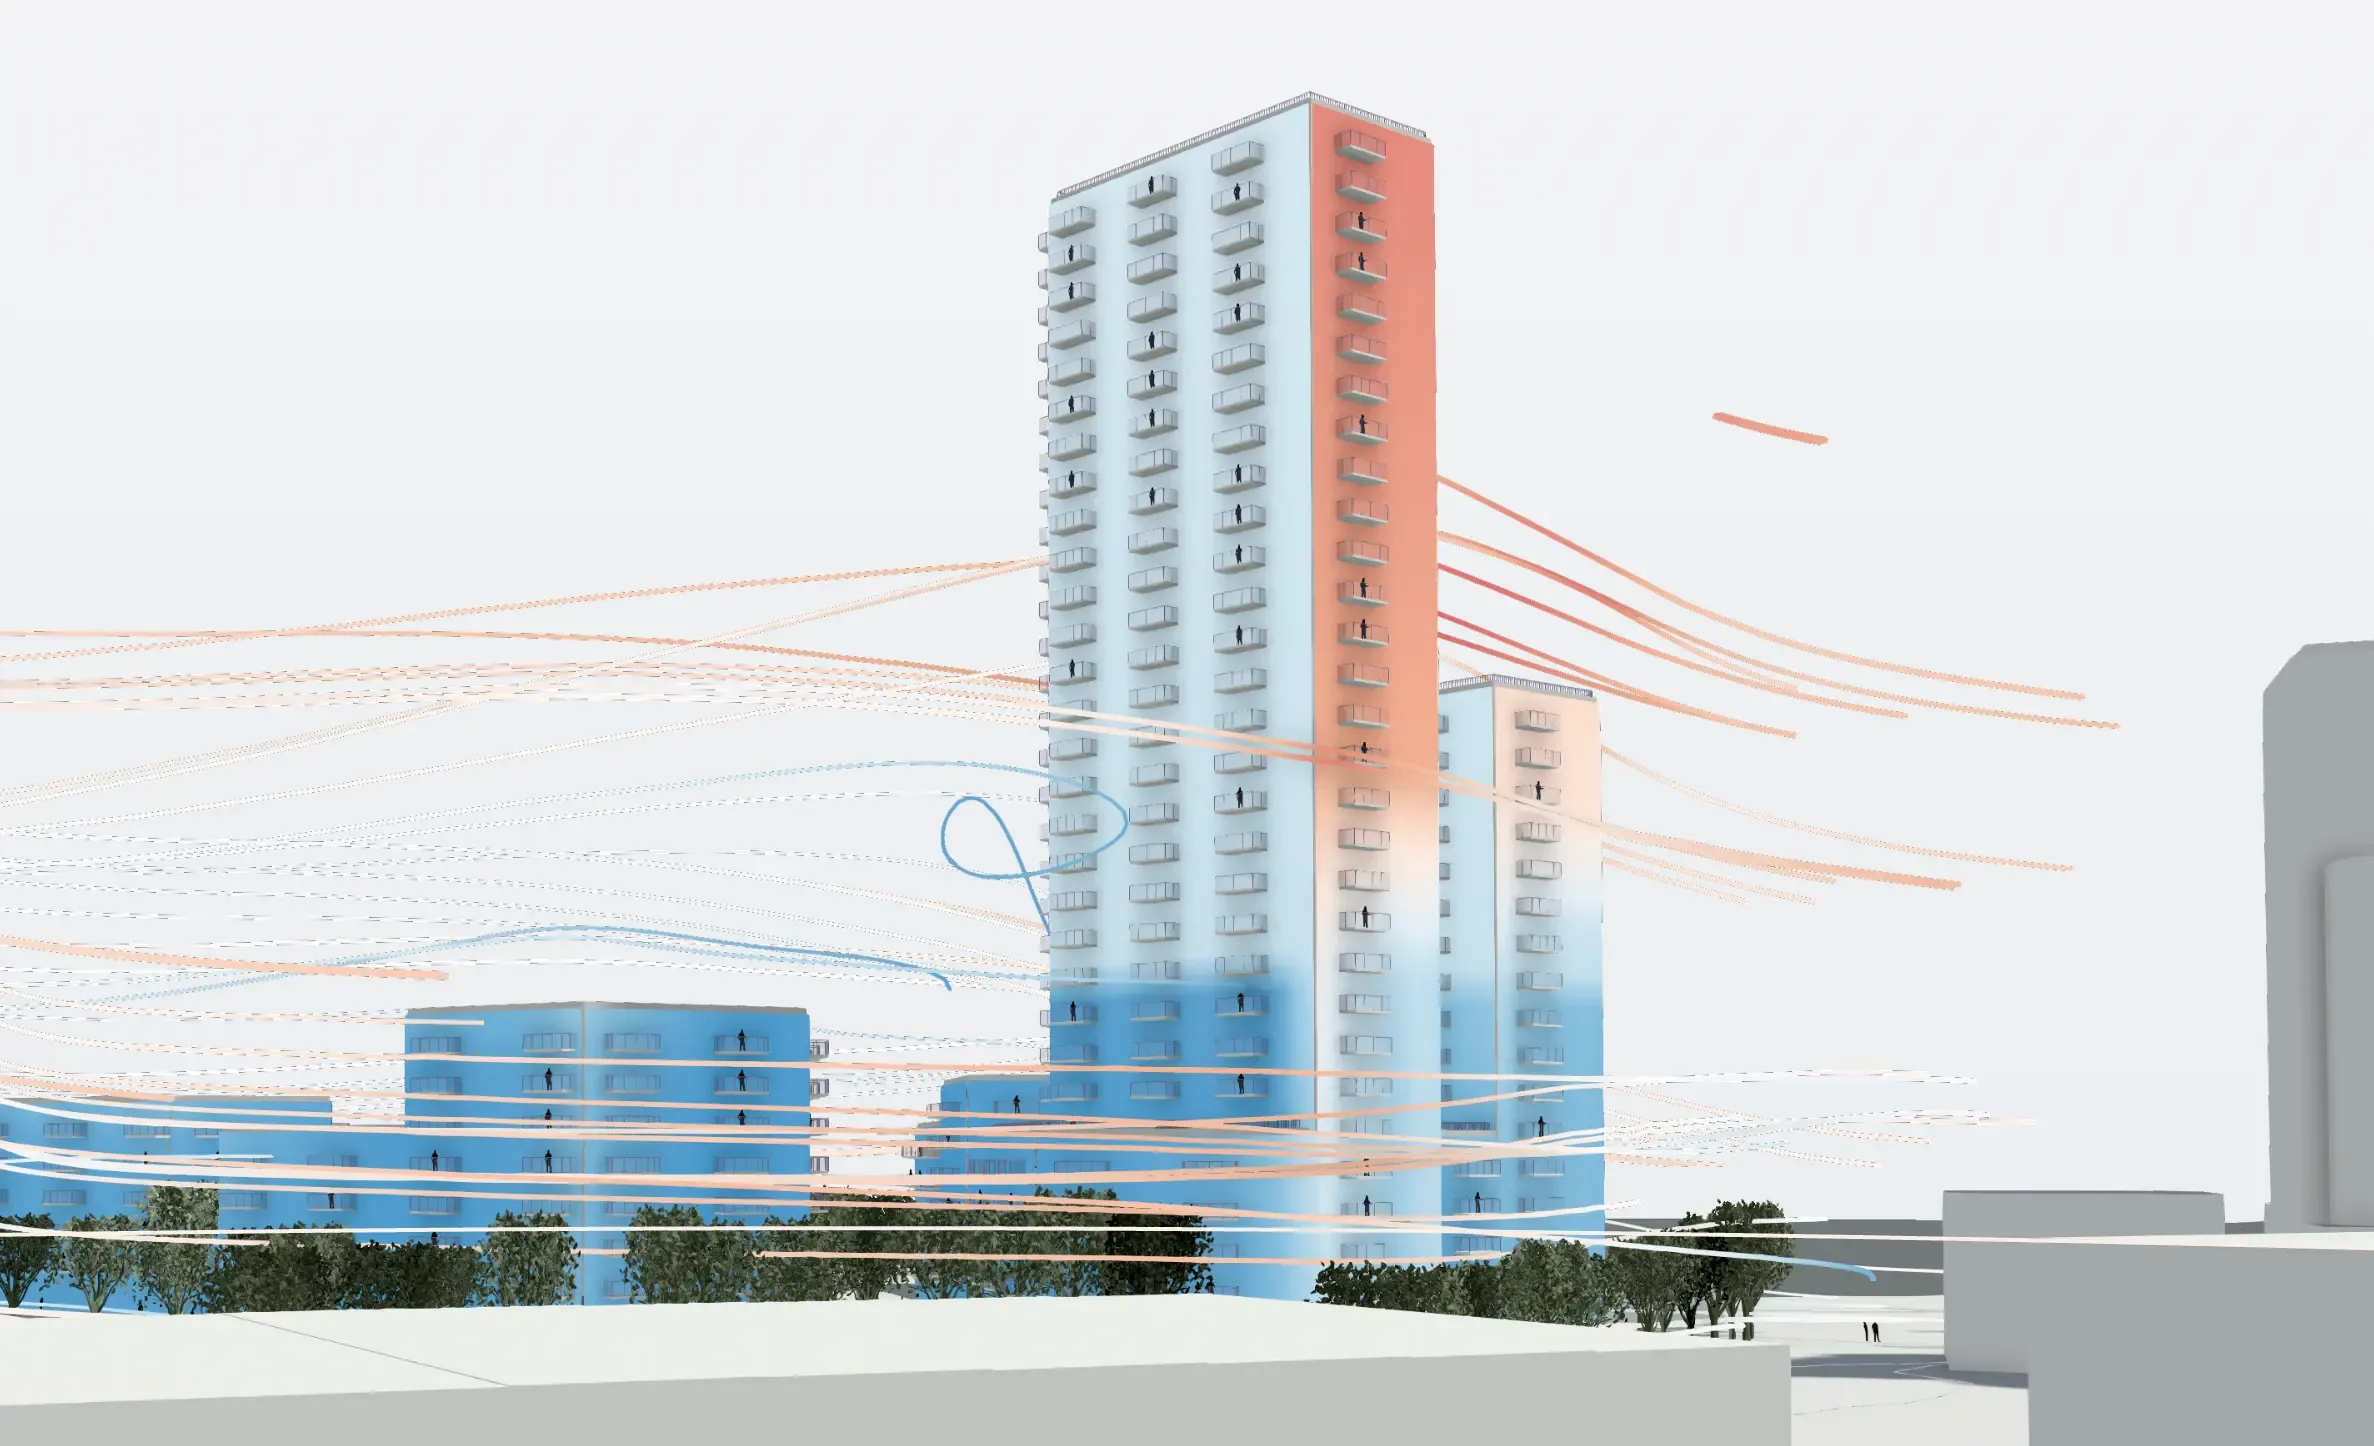
This is not automation. This is the circular "try, evaluate, refine" process that the SED methodology describes, compressed from weeks into minutes. The architect is not replaced. The architect gets the feedback loop that vernacular builders had across generations, condensed into a single design session.
From centuries to seconds
Vernacular builders refined their designs over hundreds of years through trial and observation. Modern architects using conventional tools wait days or weeks for performance feedback. Spacio closes the loop in real time, not by simplifying the questions, but by making the answers immediate. The architect still asks the questions. The architect still makes the judgements. But the consequences are visible instantly, allowing a depth of iterative exploration that was previously out of reach in the concept phase.
Climate-responsive design becomes the default, not the exception
When daylight analysis runs in the background while you sketch, you do not need to schedule a consultant. When sun hours are mapped onto every outdoor surface as you shape the massing, compliance with local regulations is not a surprise at the end, it is a design parameter from the start. When facade orientation is connected to view quality and solar exposure at the same time, the architecture responds to its site as a matter of course.
This is not about technology for its own sake. It is about removing the practical barriers that prevent architects from designing the way they know they should.
Failing is learning, but only if the feedback is fast
One of the core beliefs we hold is that designers do not fail enough. This is not a criticism, it is a structural problem. When testing a design idea requires days of simulation time and consultant fees, architects understandably limit their experiments. They converge on a solution early, not because it is optimal, but because the iteration budget is exhausted.
When the feedback is instant, the cost of trying drops to zero. You can test five orientations in five minutes. You can compare three courtyard proportions against their daylight scores before lunch. You can discover that a one-metre increase in building spacing turns a dark north facade into a viable living space, and make that adjustment before anyone else has seen the design.
The SED methodology's circular process of "try, evaluate, conclude" becomes not just a pedagogical ideal but an everyday working method.
Occupant-centred. Sustainable. Environmental.
These three words guide everything we build at Spacio. They are not marketing terms. They are design commitments inherited from the same tradition that produced the courtyard houses of North Africa and the timber halls of Scandinavia.
Occupant-centred. Architecture for the people inside, and the people outside. Comfort is not a number on a certificate, it is the quality of light in a bedroom, the absence of wind on a terrace, the view from a kitchen window. When the building understands its occupants' needs, the occupants feel it, even if they cannot name what makes the space work.
Sustainable. Eco-responsibility to the planet and our future. Not as a compliance checkbox, but as a design discipline. Buildings that need less energy because they are better designed, not because they have thicker insulation. The most effective sustainability strategy is not a technology, it is good architecture.
Environmental. Site-specific and in harmony with its surroundings. Every project exists in a particular place, with a particular climate, particular neighbours, a particular orientation to the sun. Architecture that acknowledges this is richer for it. Architecture that ignores it is impoverished, no matter how striking its form.
Buildings are complex. Good tools make them less complicated.
There are too many things to think about in a building project. Daylight, thermal comfort, energy, wind, noise, views, fire safety, accessibility, sellable area, construction cost, carbon footprint, regulatory compliance; the list grows with every new standard and every new expectation.
No architect can hold all of this in their head. No spreadsheet can track all of it at once. But a platform that understands the relationships between building elements, that knows a wall is connected to a space, which is connected to a storey, which is connected to a building, which sits on a site in a specific climate, can provide the right feedback at the right moment.
That is what Spacio does. It structures building knowledge so that architects can reach it naturally, in the flow of design, when the decisions that matter most are being made.
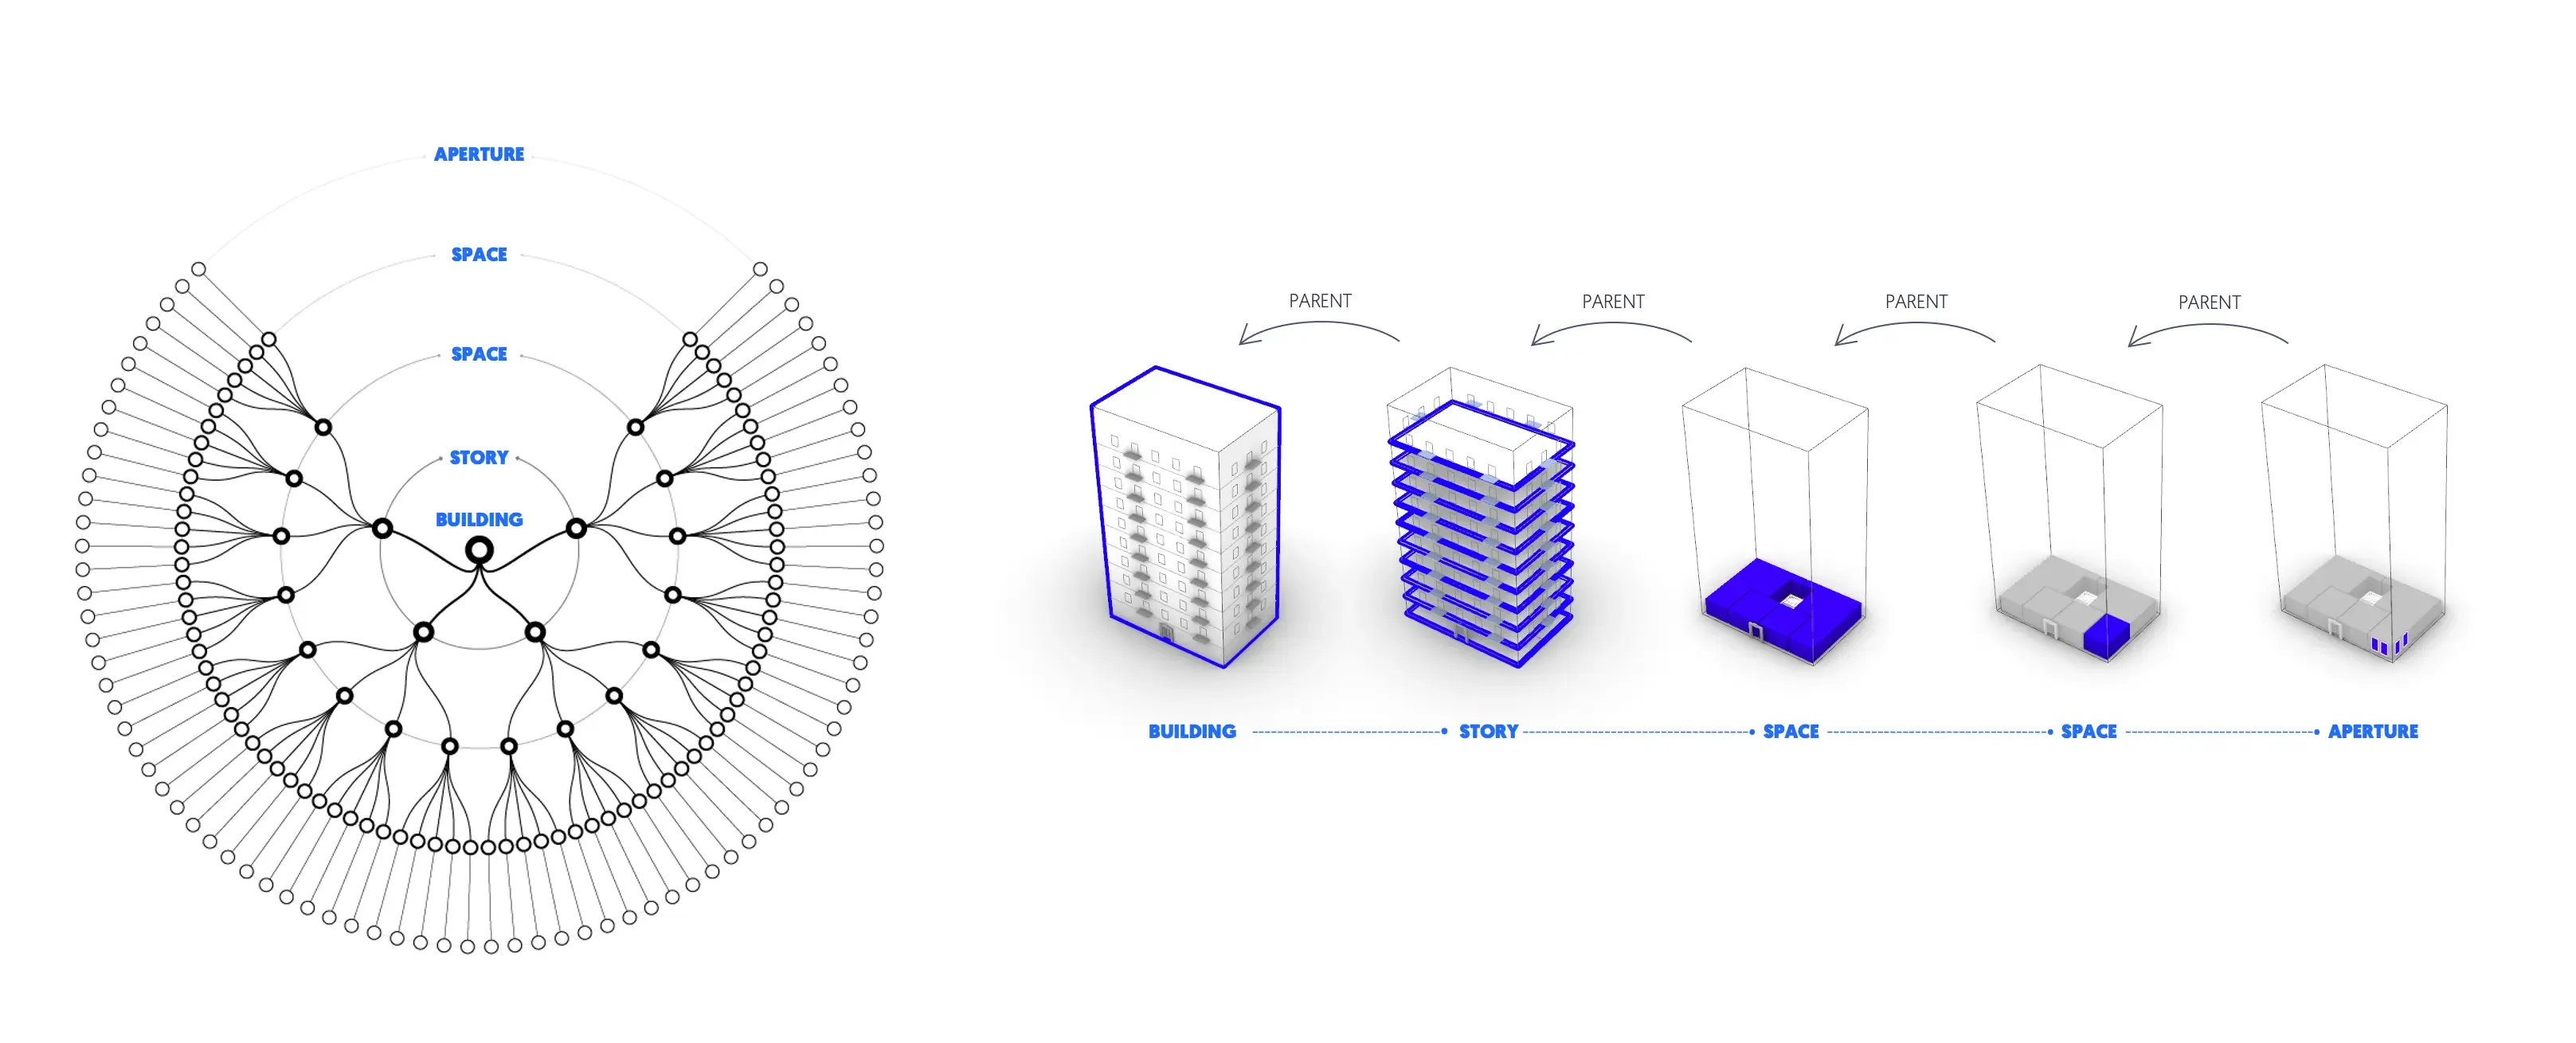
We believe that good design tools should enhance a designer's creativity, not replace it. Spacio handles sorting data into information, contextualising information into knowledge, so you can make a sensible judgement, and design with wisdom.
Spacio guides you in creating architecture that is occupant-centred, sustainable, and environmentally conscious. We handle the data. You make the judgement. Together, we design with wisdom.
If you want to test a massing option against sun hours, daylight, and site context while you sketch it, you can try it for free at app.spacio.ai.
Franz Forsberg studied architecture and engineering in Japan, worked as a building performance analyst in Scandinavia, and co-founded Spacio in 2022 with André Agi and Stian Haugrim. His work focuses on sustainable environmental design, daylight, thermal comfort, energy performance, and LCA, making these disciplines accessible to every architect, not just the specialists.

Franz Forsberg